


Wetherill Park, EV Training Centre
- Client: TAFE NSW
- Value: $2.1M
- Specialist Area: Refurbishments
- Architect: Webber Architects
- Project Manager: TSA Riley
- Completion: Nov 2024
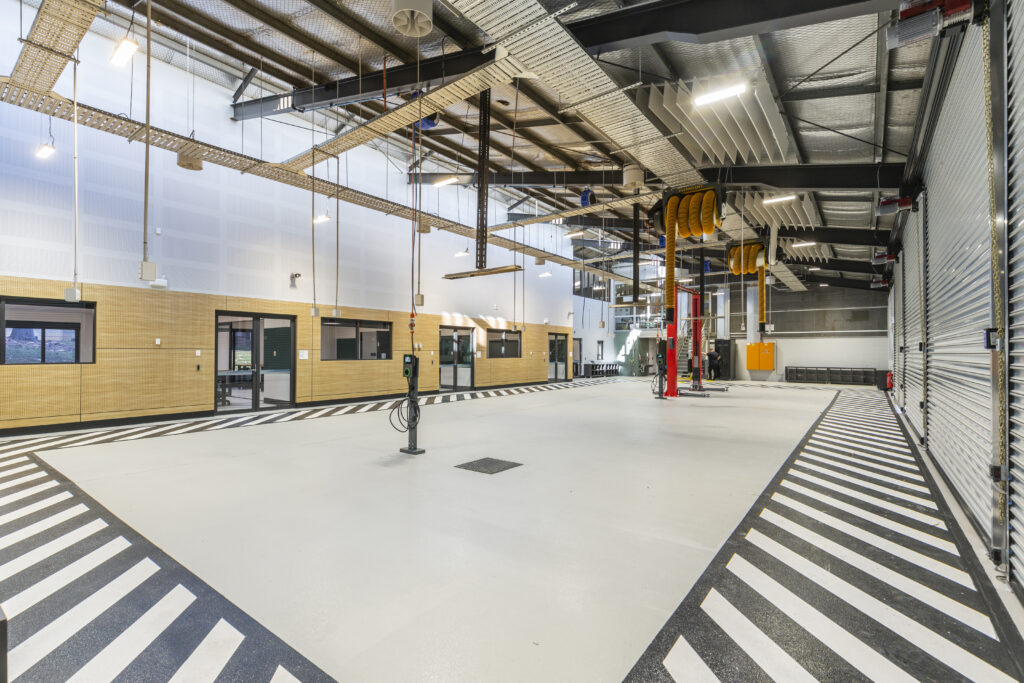
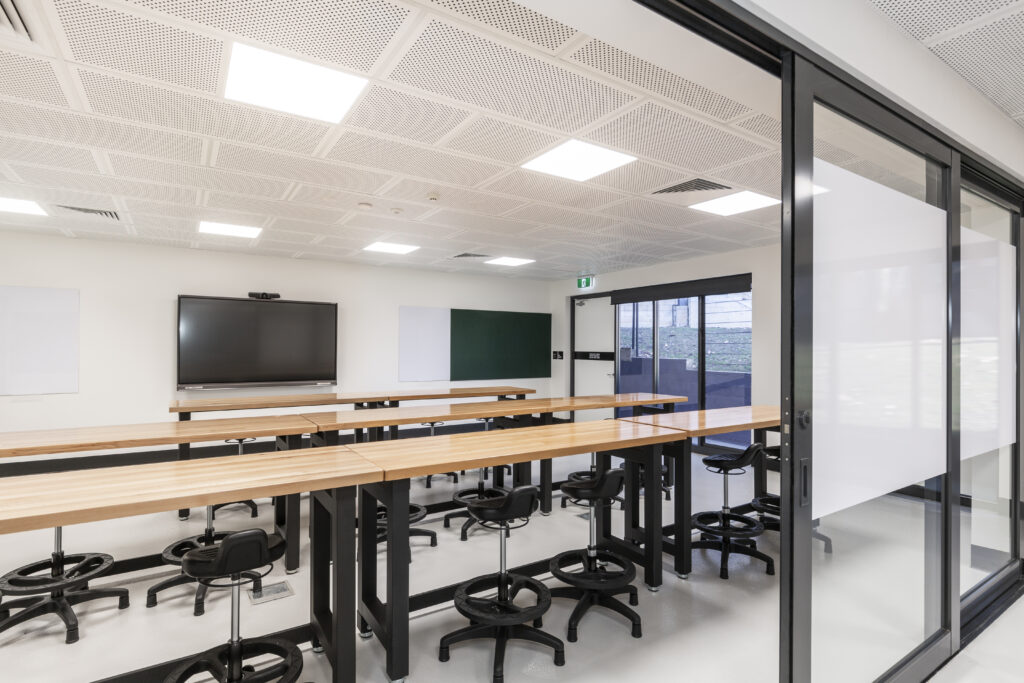
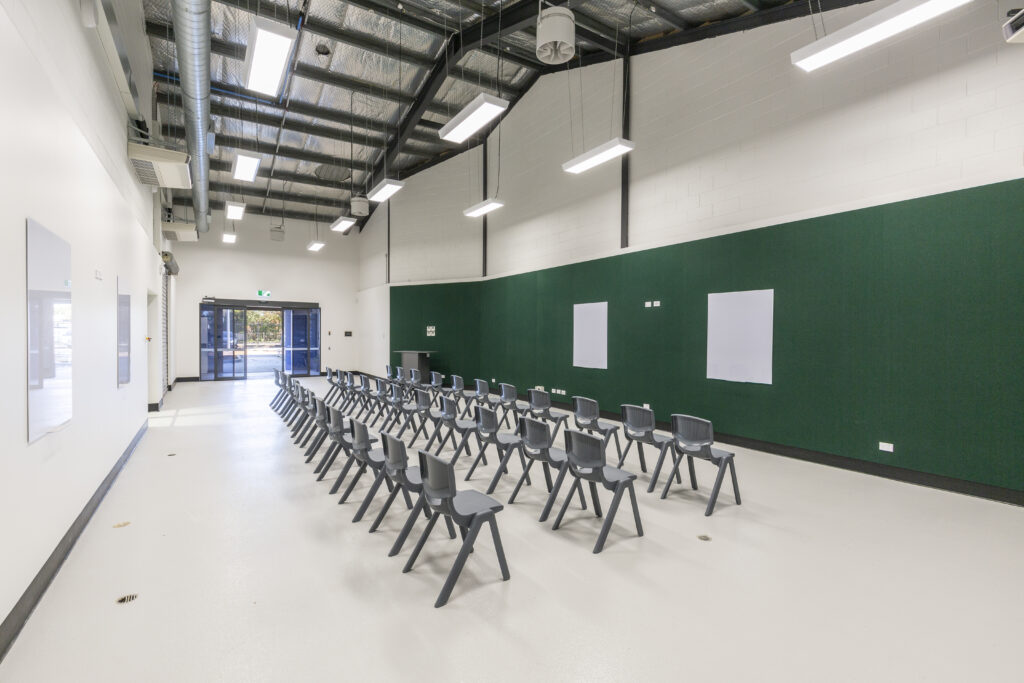
Supporting the growth of Australia's emerging electric vehicle workforce, this project transformed an underutilised facility at TAFE NSW's Wetherill Park campus into a dedicated Electric Vehicle (EV) Training Centre, delivering modern, safe and highly functional learning environments for future industry professionals.
The works involved the refurbishment of an existing 800 m² building together with 200 m² of external works, creating contemporary teaching spaces and specialist training facilities tailored to evolving vocational education requirements.
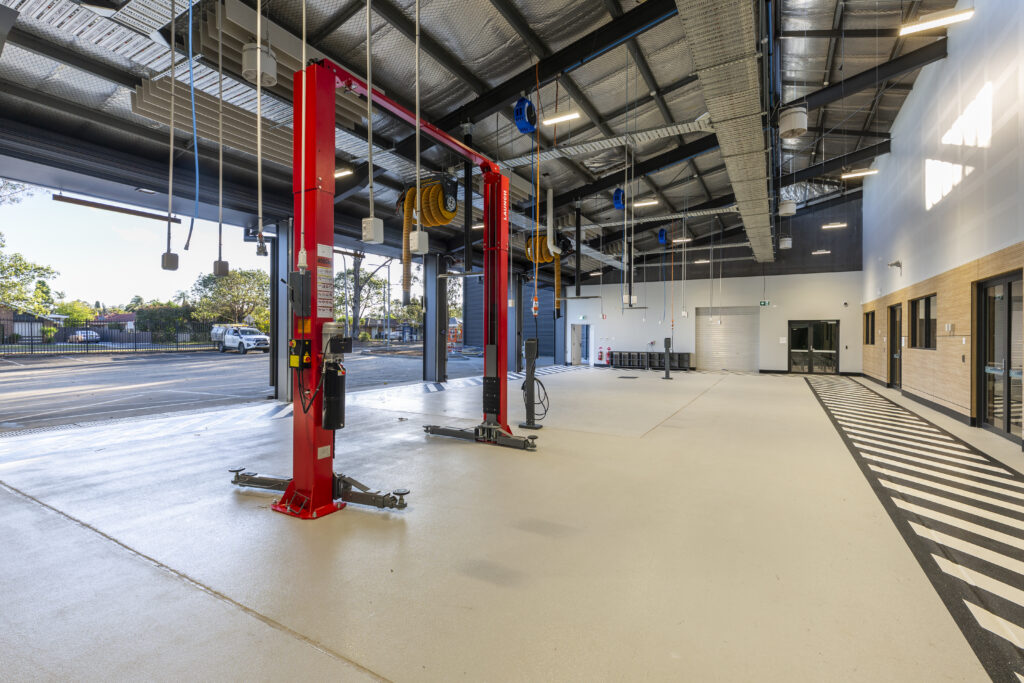
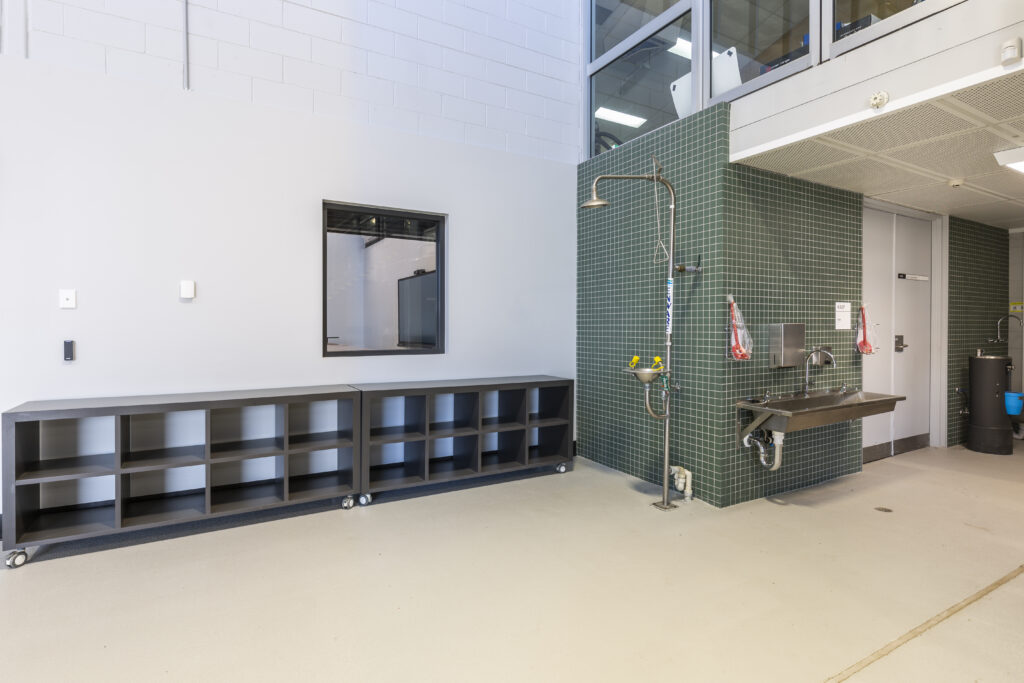
RCCI completed extensive demolition, including removal of mechanical plant rooms and spray booths, followed by significant structural upgrades incorporating new concrete slabs, epoxy flooring and entry improvements. New air-conditioning systems were installed to four classrooms, while hydraulic upgrades included additional fire protection infrastructure, wash basins and a recessed packaged pump station.
Feature architectural finishes, new cladding and a full external repaint were complemented by the replacement of four obsolete Renlita doors with modern roller doors, resulting in a contemporary training facility designed to support the next generation of EV technicians.
- Refurbishments
- Education