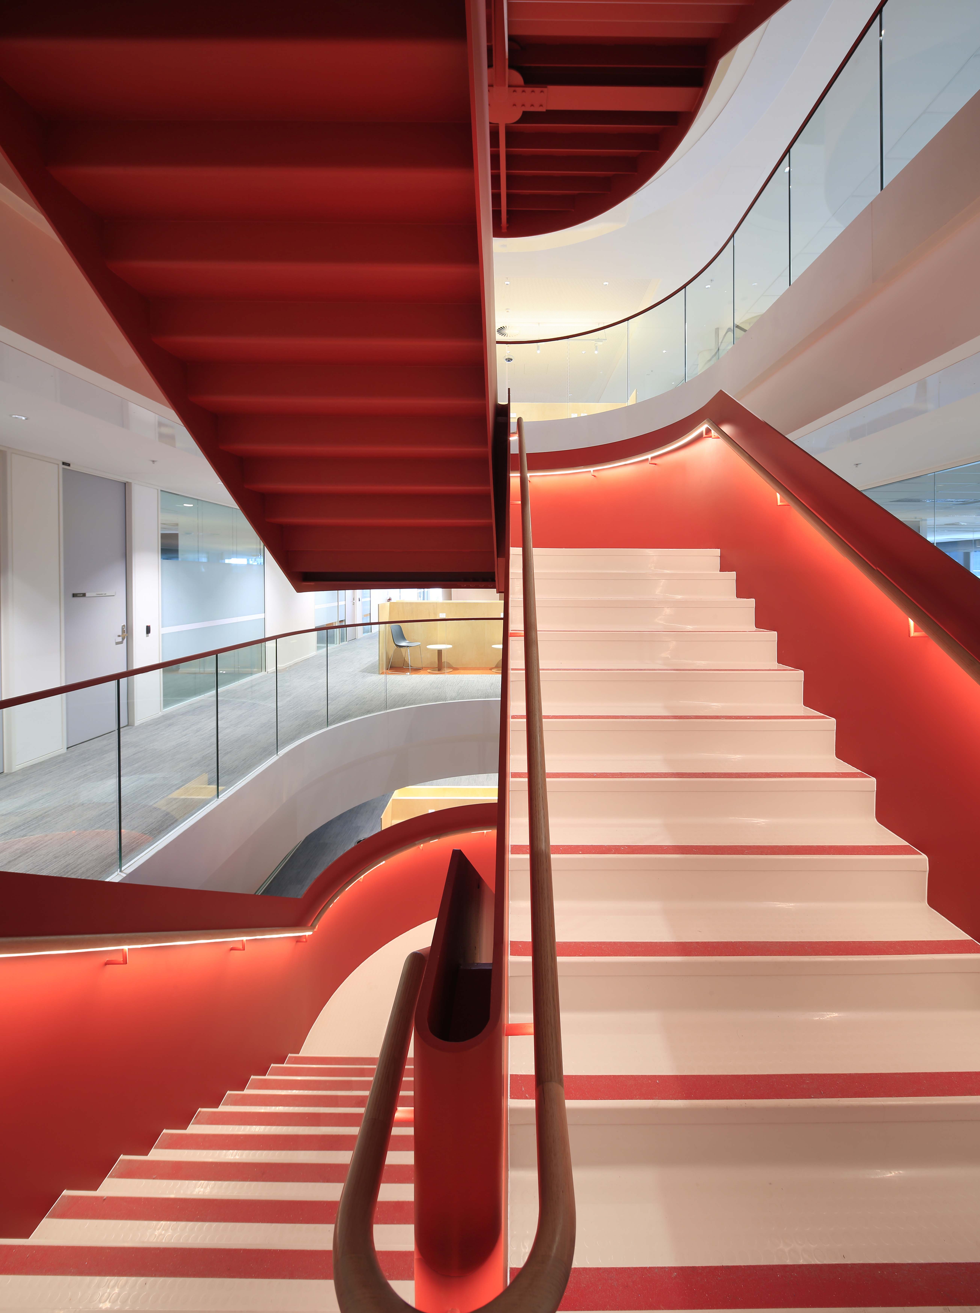
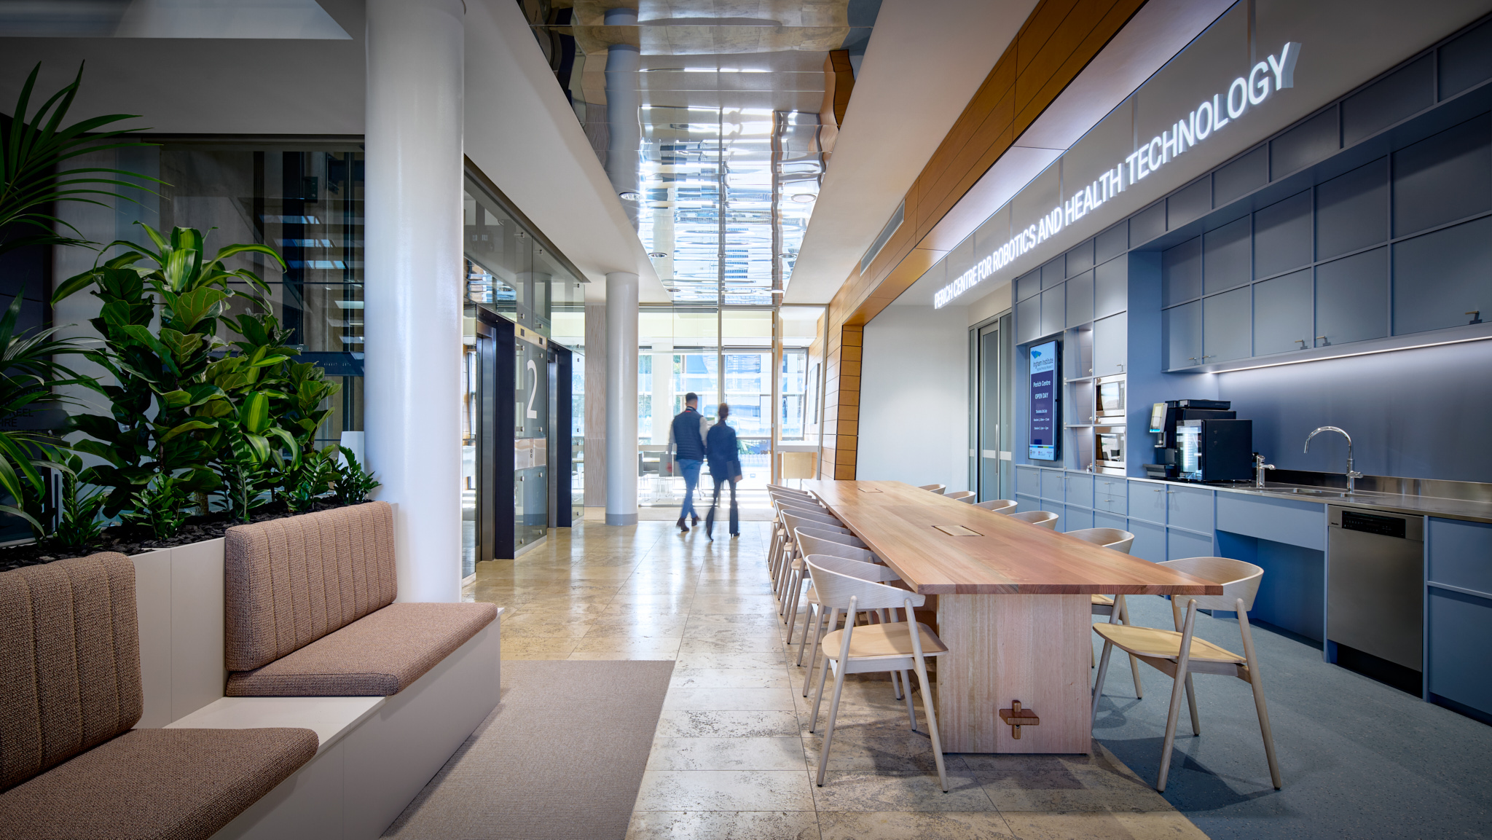
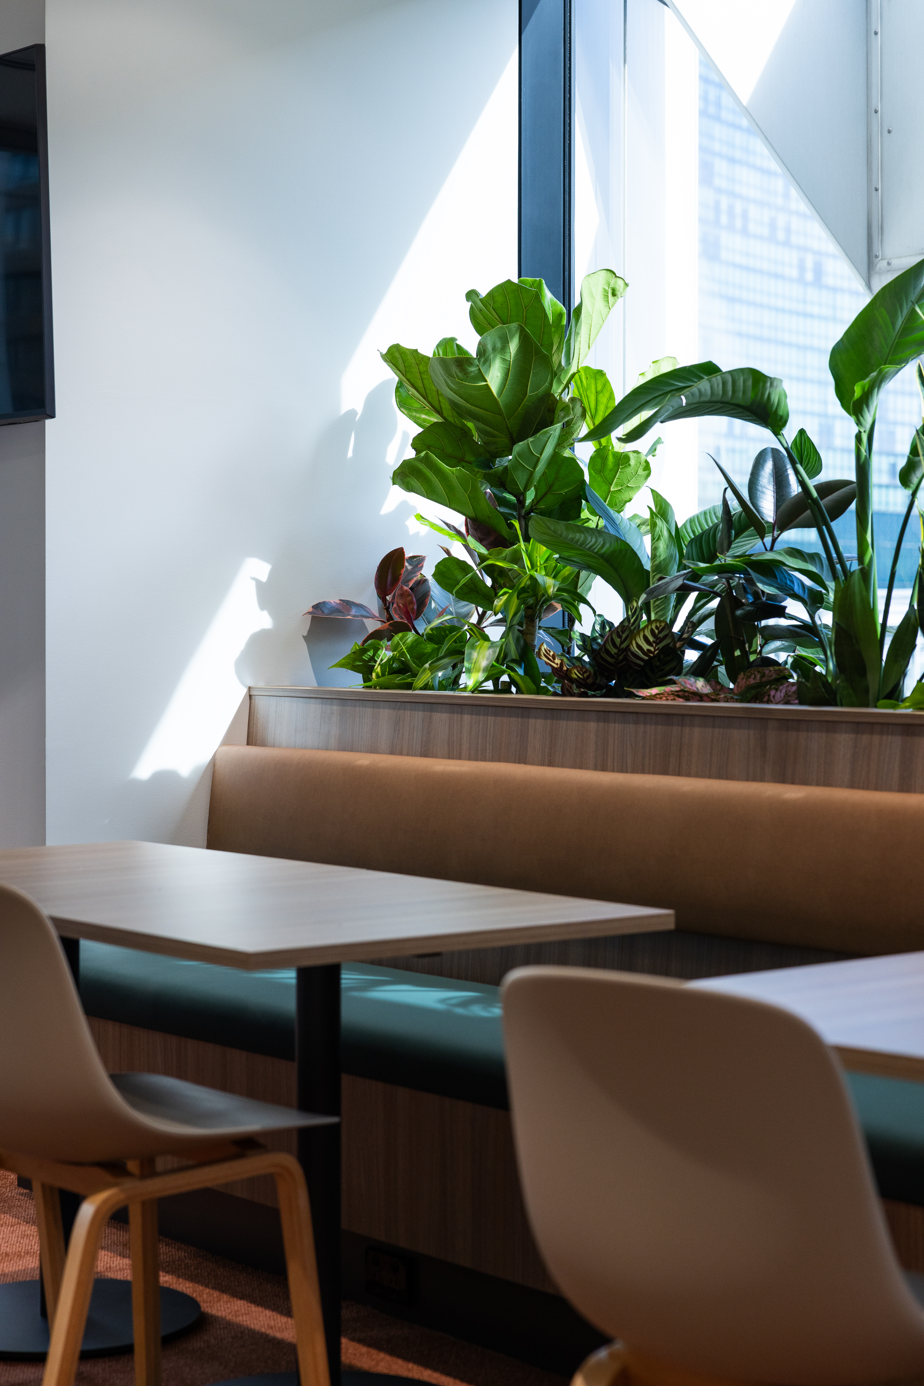


UNSW Paddington Block D & F
- Client: University of NSW
- Value: $1.4M
- Specialist Area: Cladding & Façade
- Architect: Architectus
- Completion: Feb 2025
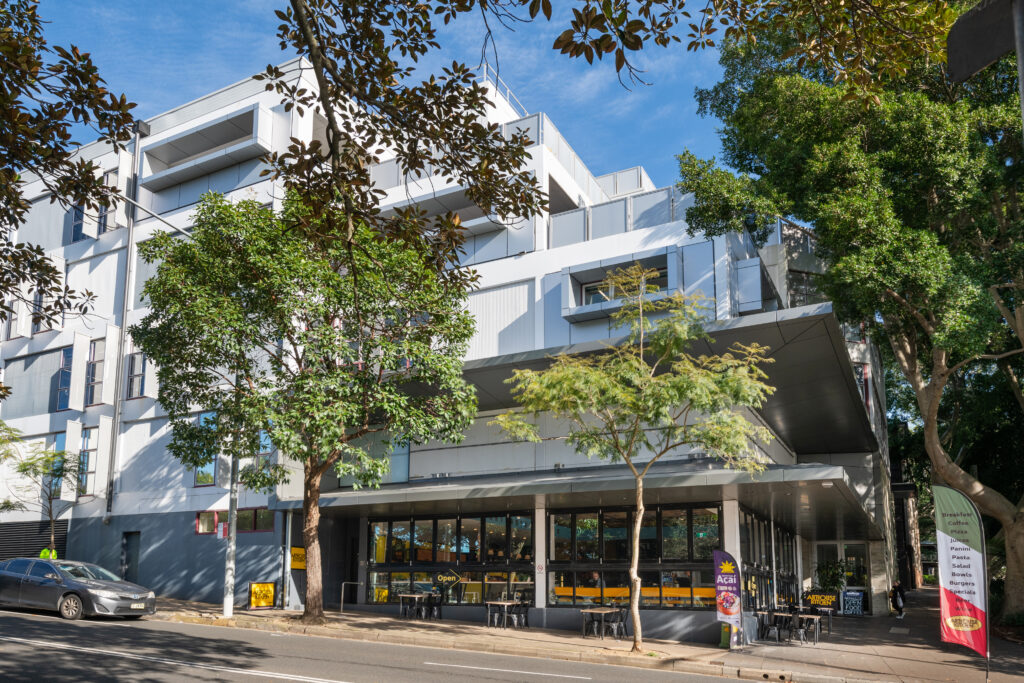
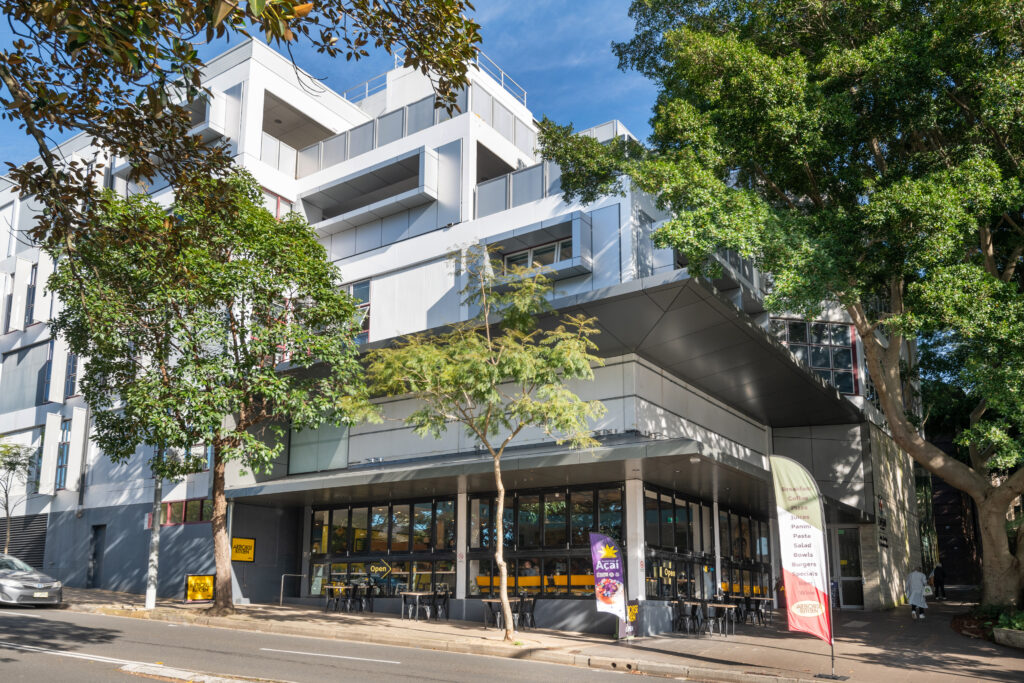
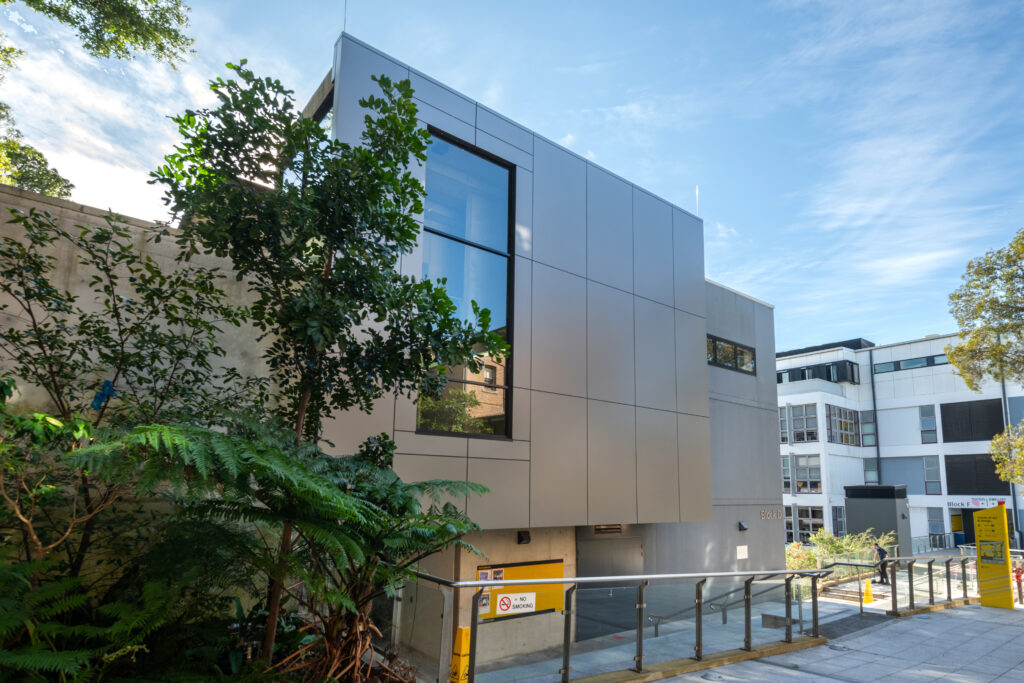
Enhancing fire safety compliance and the long-term performance of the building envelope, this project delivered ACP remediation works to Blocks D and F at UNSW's Paddington Campus. The mixed-use buildings accommodate workshops, design studios, research facilities, administration areas and student spaces, requiring careful staging and stakeholder coordination to maintain ongoing campus operations throughout construction.
RCCI undertook the removal of combustible façade materials and the installation of compliant non-combustible cladding systems, including the design and strengthening of façade substructures where required.
The works also incorporated façade performance upgrades addressing structural integrity, weatherproofing, thermal performance and long-term durability. Additional scope included roof and parapet waterproofing works, corrosion treatment and remediation of primary steel elements, and the reinstatement of façade components to achieve a safe, compliant and durable building envelope.
The completed project supports UNSW's ongoing campus-wide building safety and asset renewal objectives.
- Cladding & Façade
- Education