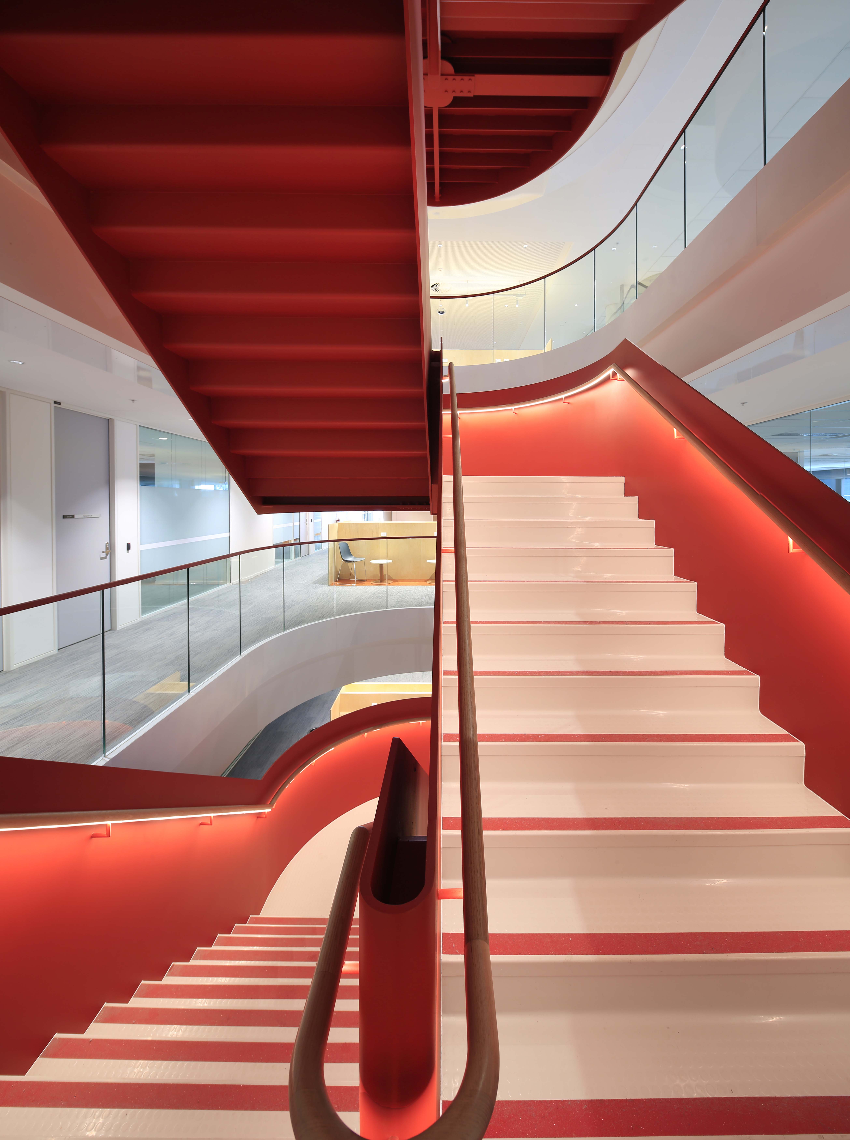
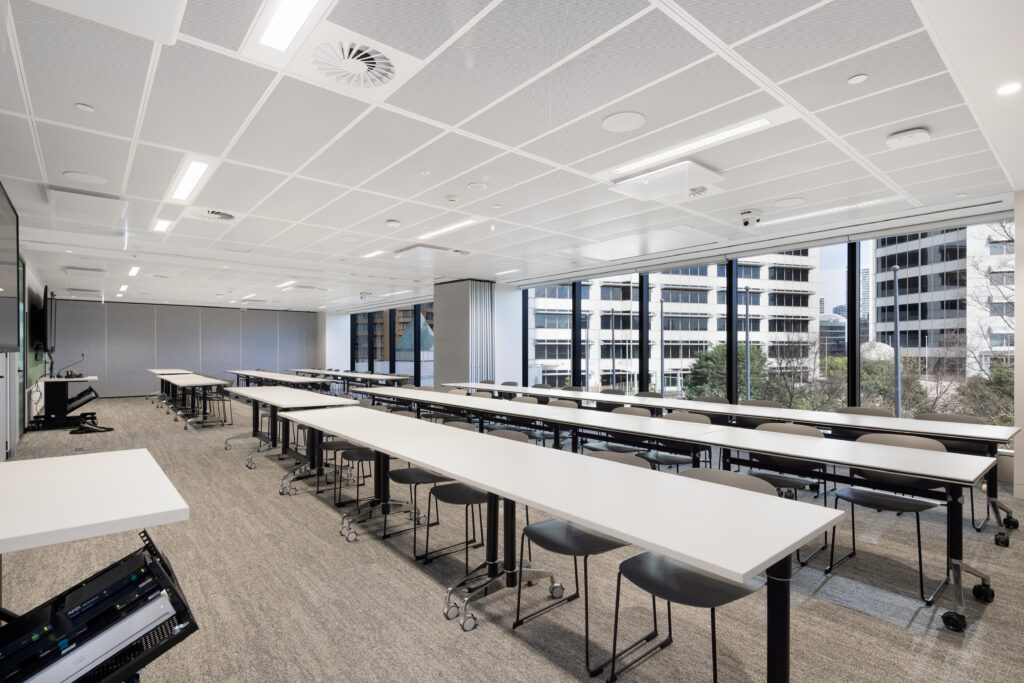
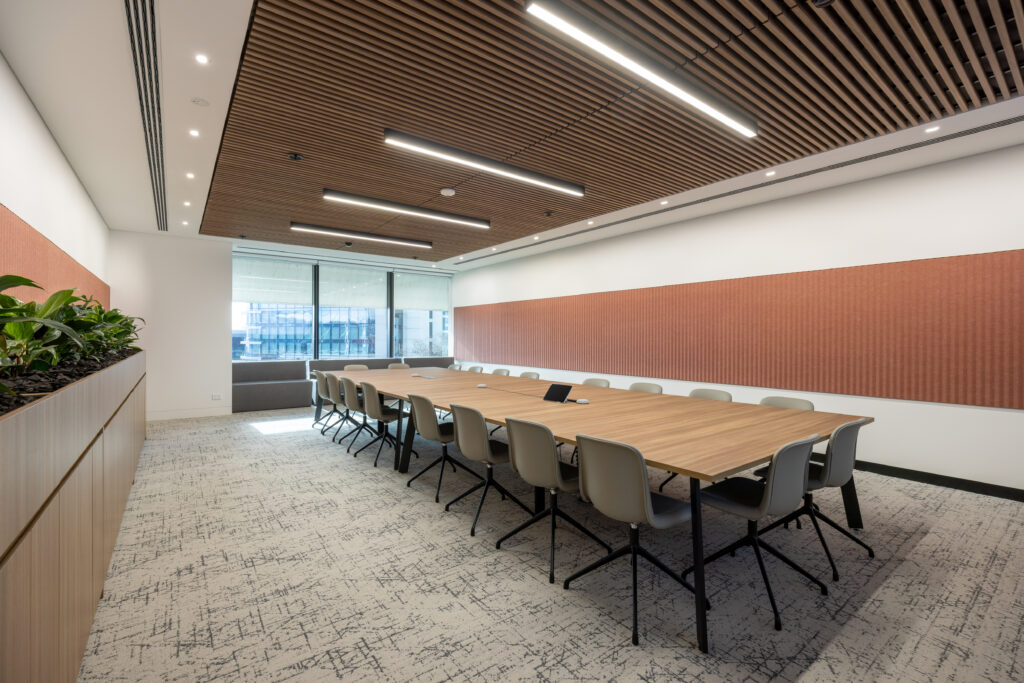
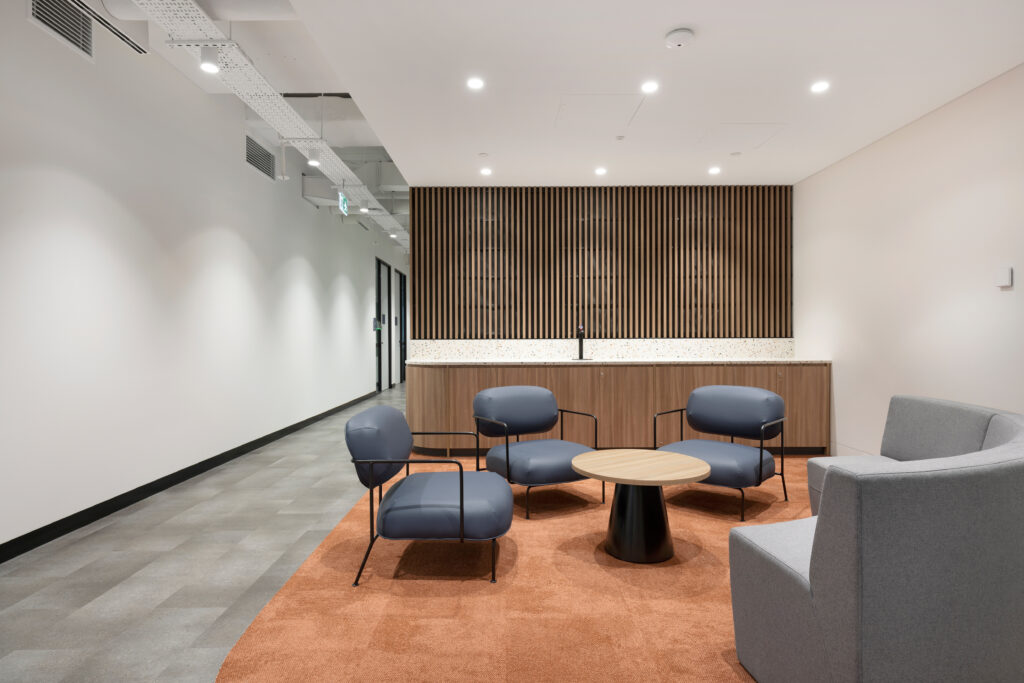
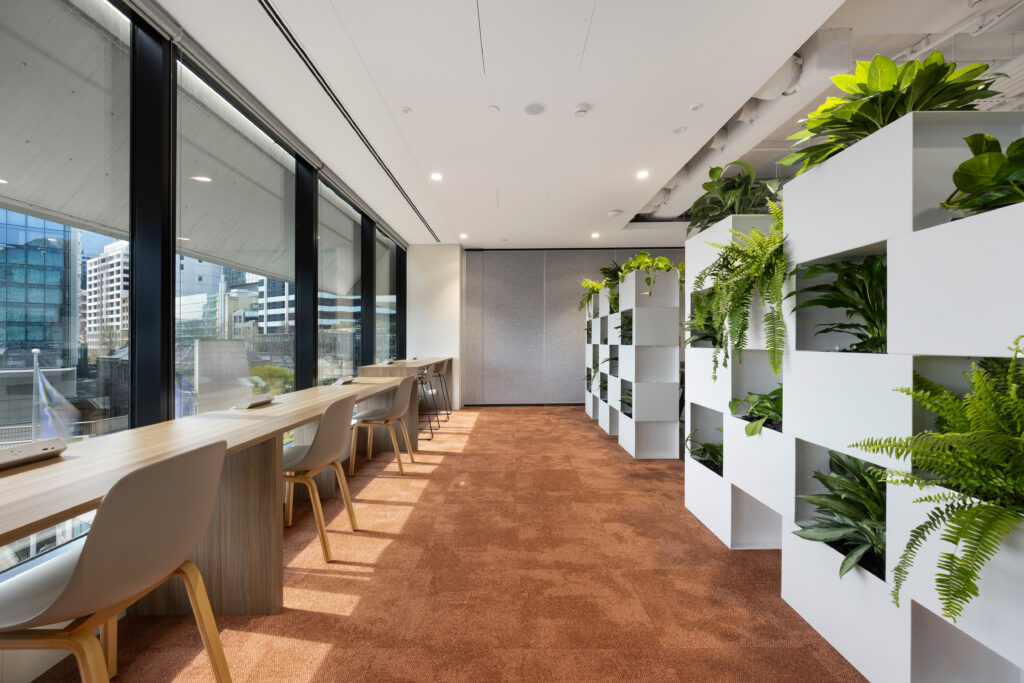
Supporting UoW's growth, this project delivered the comprehensive upgrade of Levels 2 and 3 of the Business School within Darling Tower, transforming the facility into a modern, integrated learning, support and workplace environment.
RCCI was engaged from the Early Contractor Involvement (ECI) phase through to Design & Construct delivery, working closely with stakeholders to develop solutions that aligned with the University's operational, educational and budget objectives.
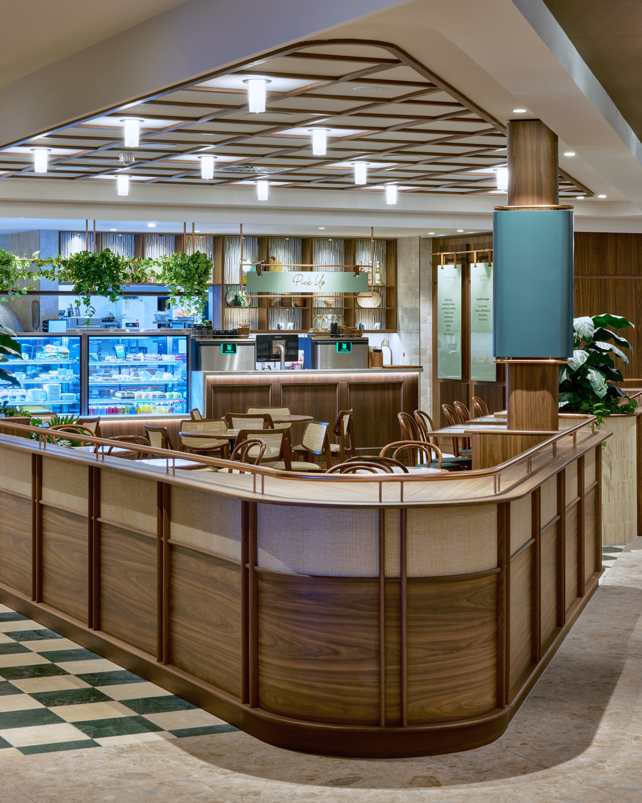
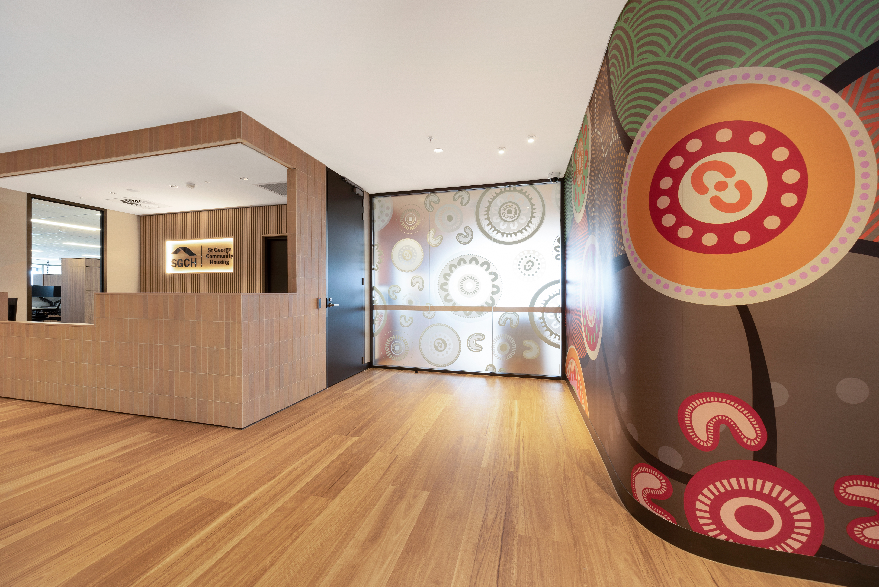
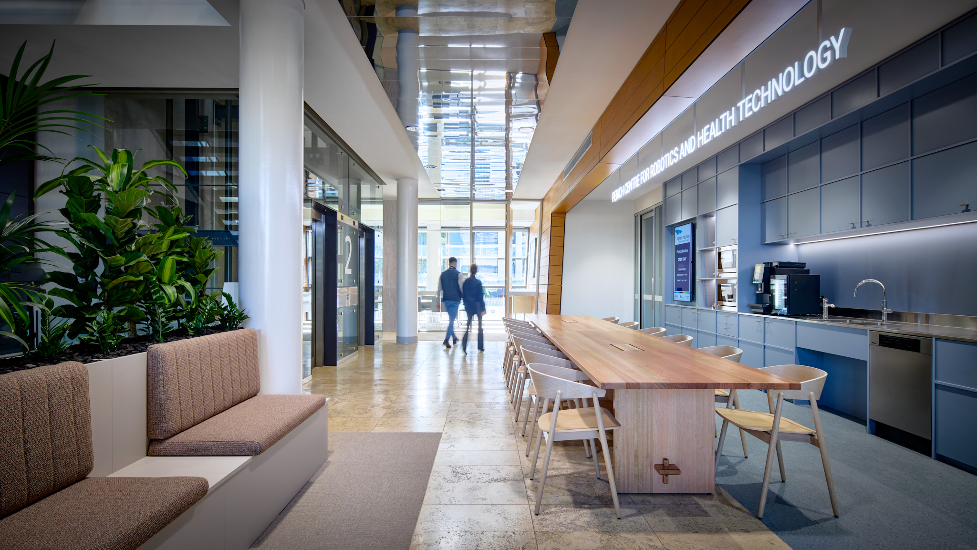
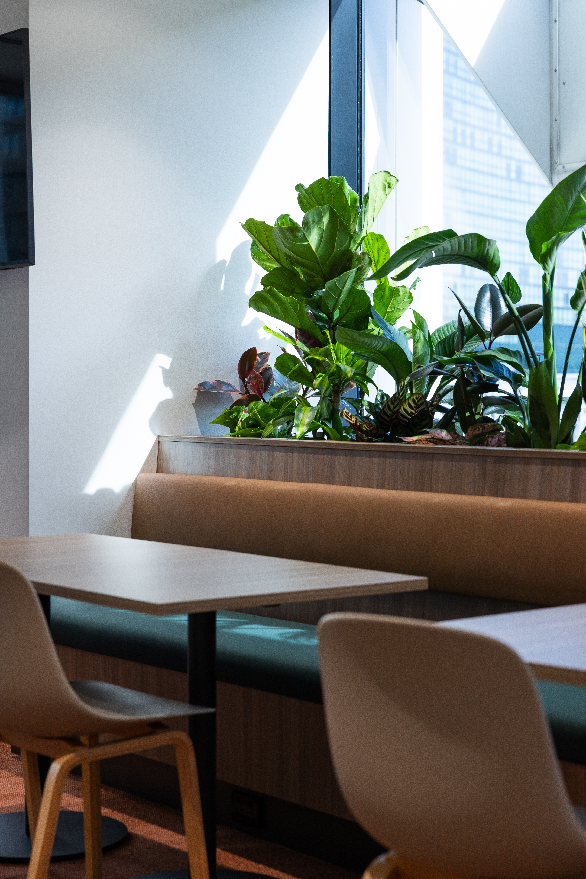
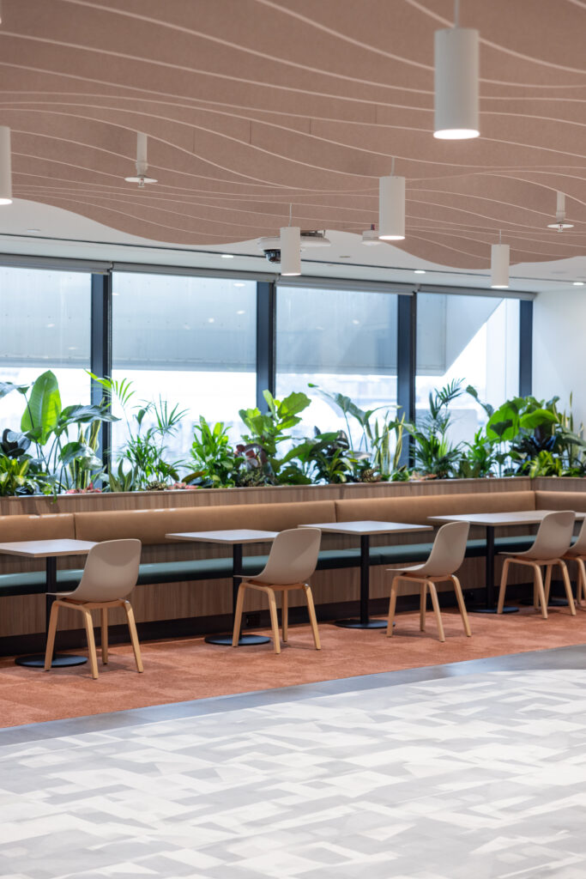
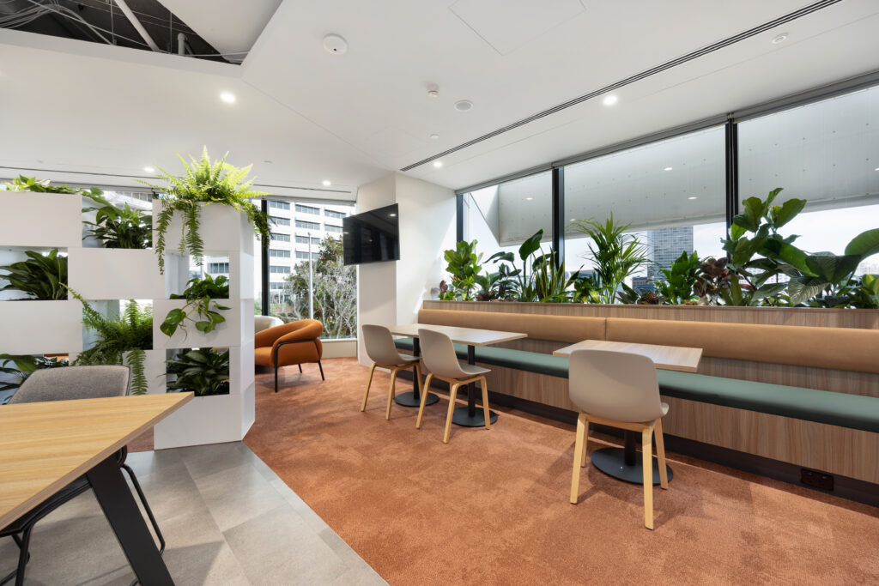
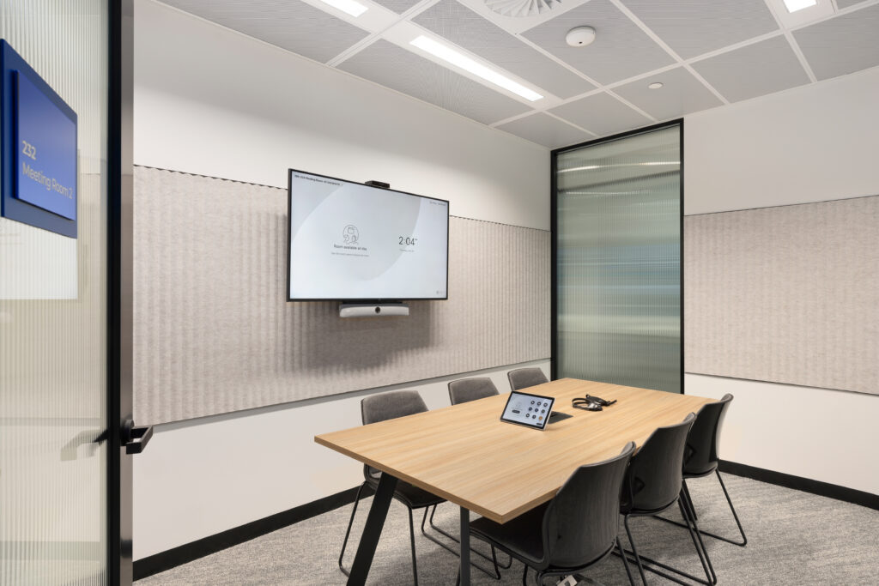
The fitout incorporated contemporary teaching facilities including seminar rooms and a computer laboratory, together with dedicated teaching support spaces. A central feature of the project was the new AskUOW service centre, integrating a welcoming lobby, library, consulting offices and quiet study areas. Student amenities included breakout, recreation, parenting and multi-faith spaces, while staff facilities comprised hot-desking areas, visiting academic workspaces, meeting rooms, lockers and breakout zones.
The completed workplace supports enhanced collaboration, student engagement and service delivery while providing a flexible environment for future growth.