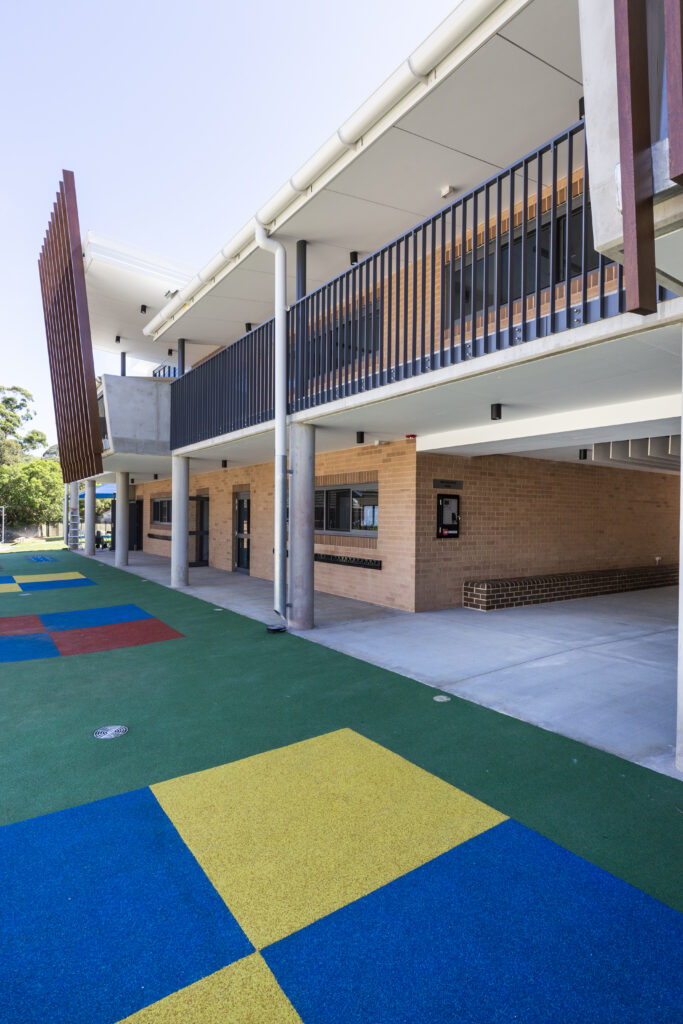
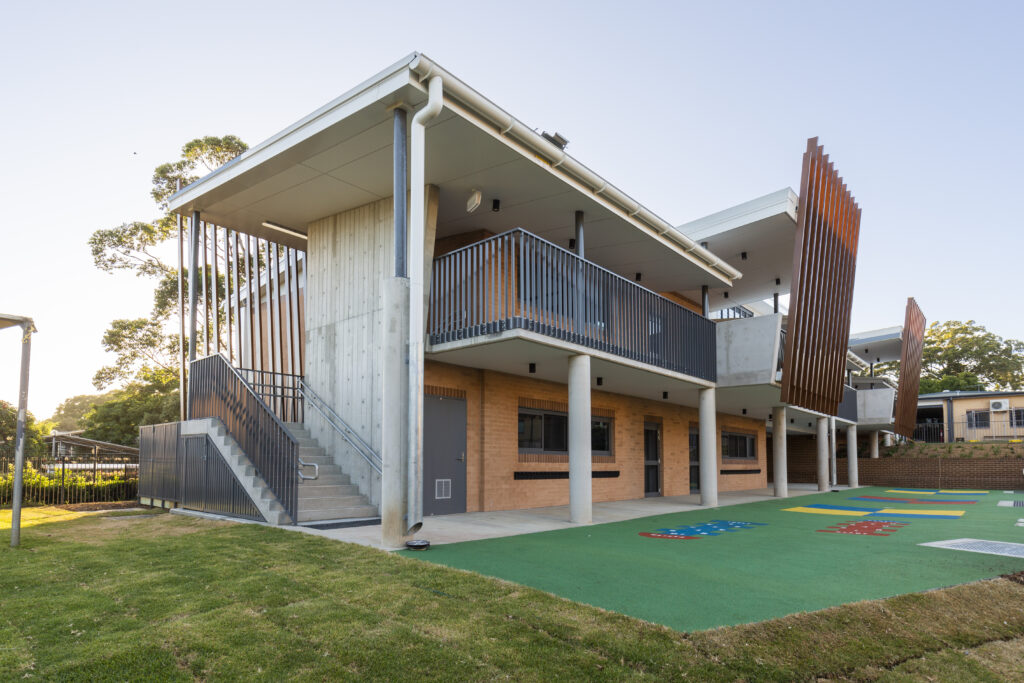
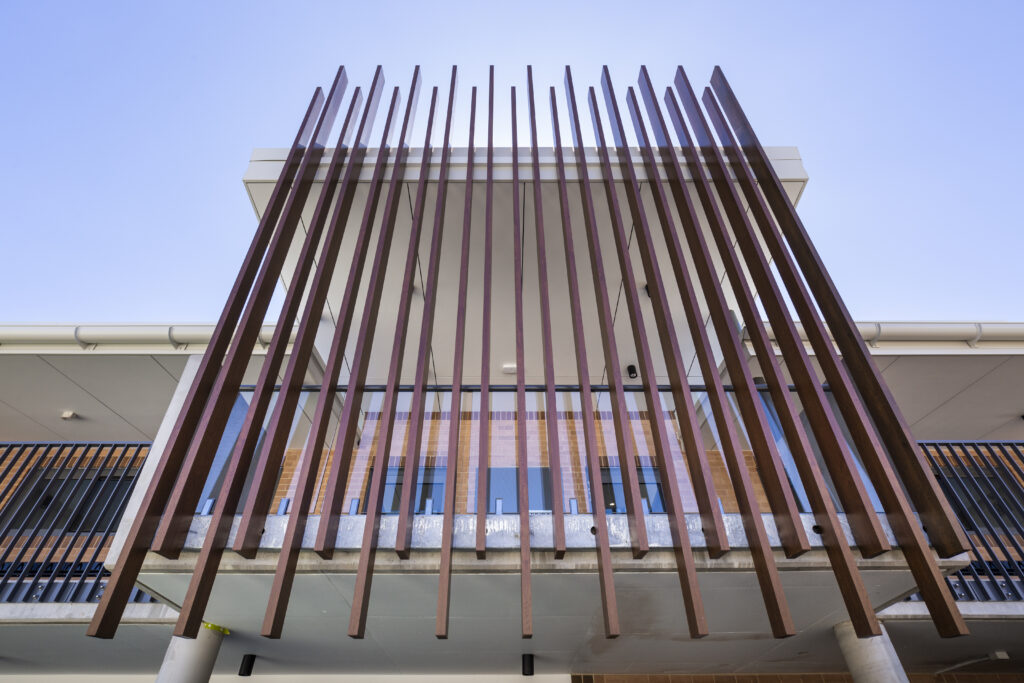
The project delivers the construction of a new General Learning Area (GLA) building at St Gerard's Catholic Primary School in Carlingford, providing modern, functional learning spaces integrated with the existing school infrastructure.
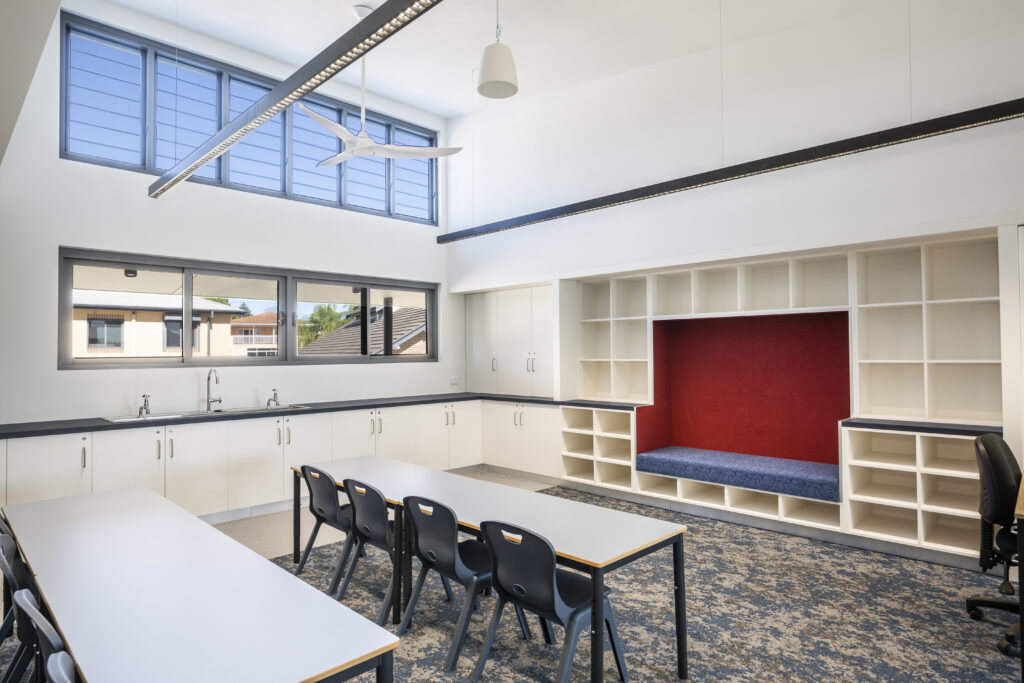
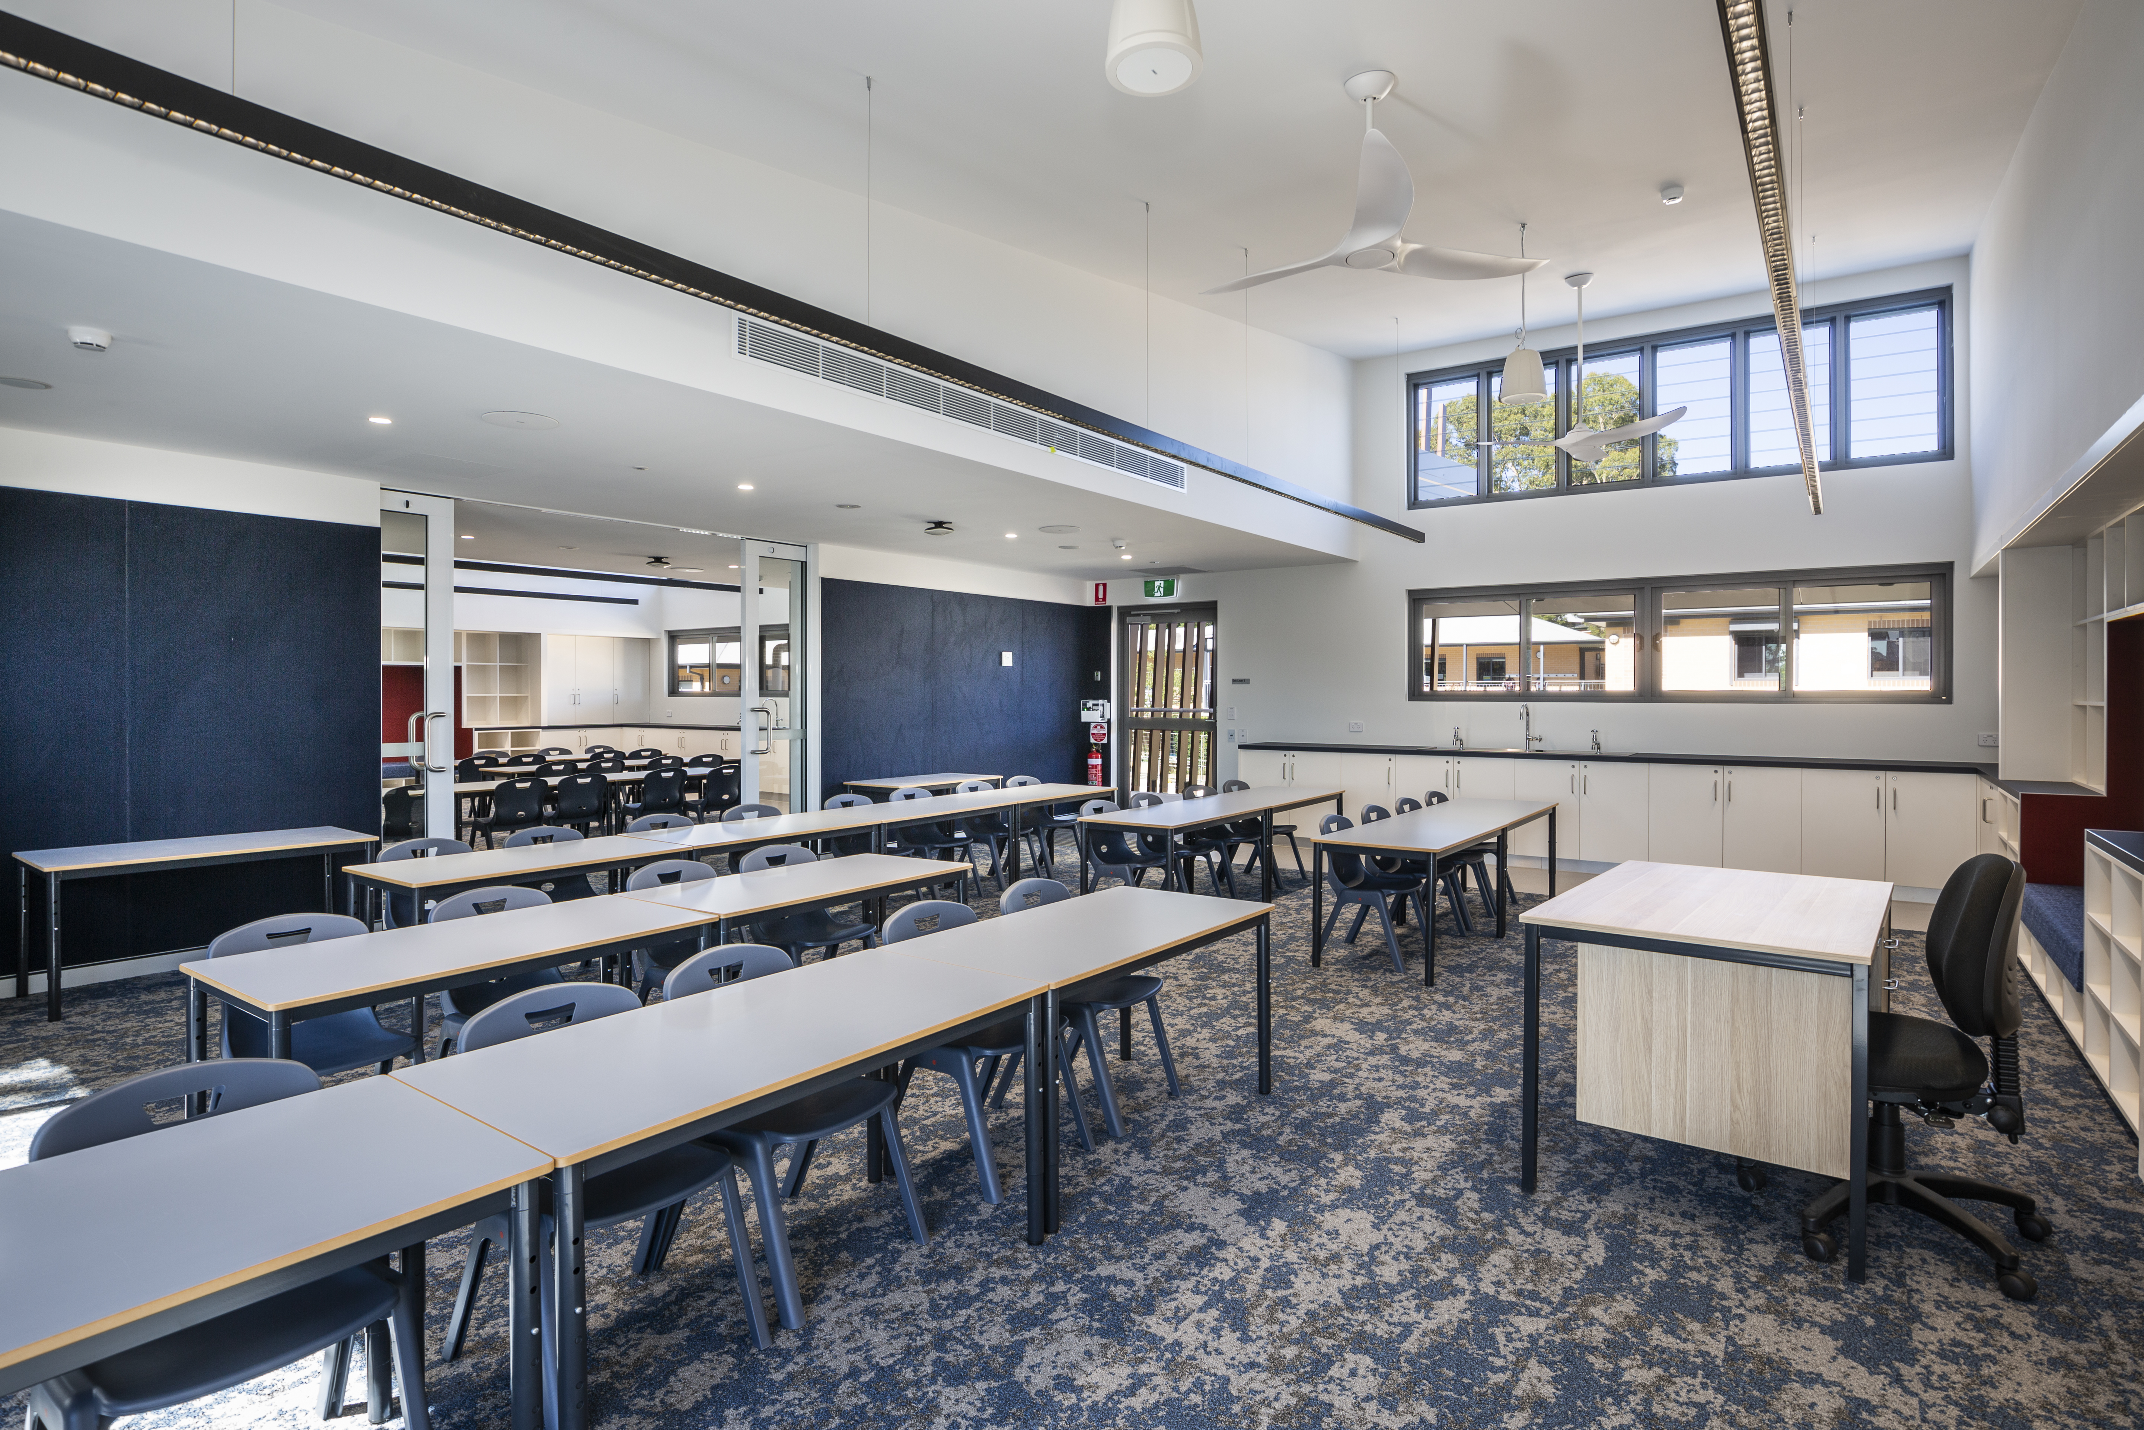
The two-storey building comprises six classrooms designed to support flexible teaching and collaborative learning.
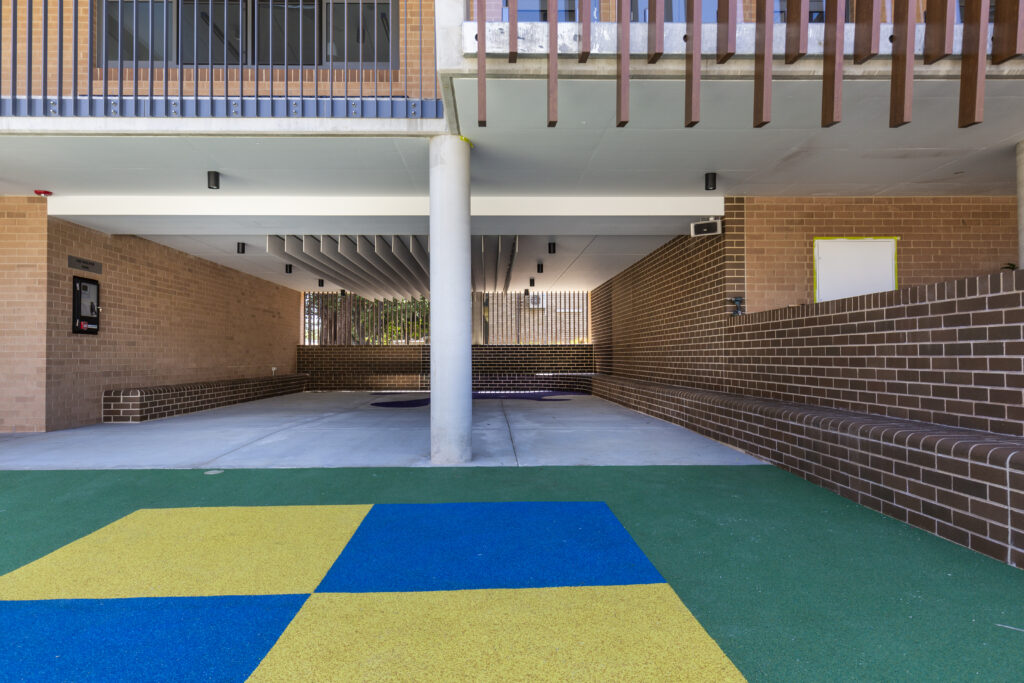
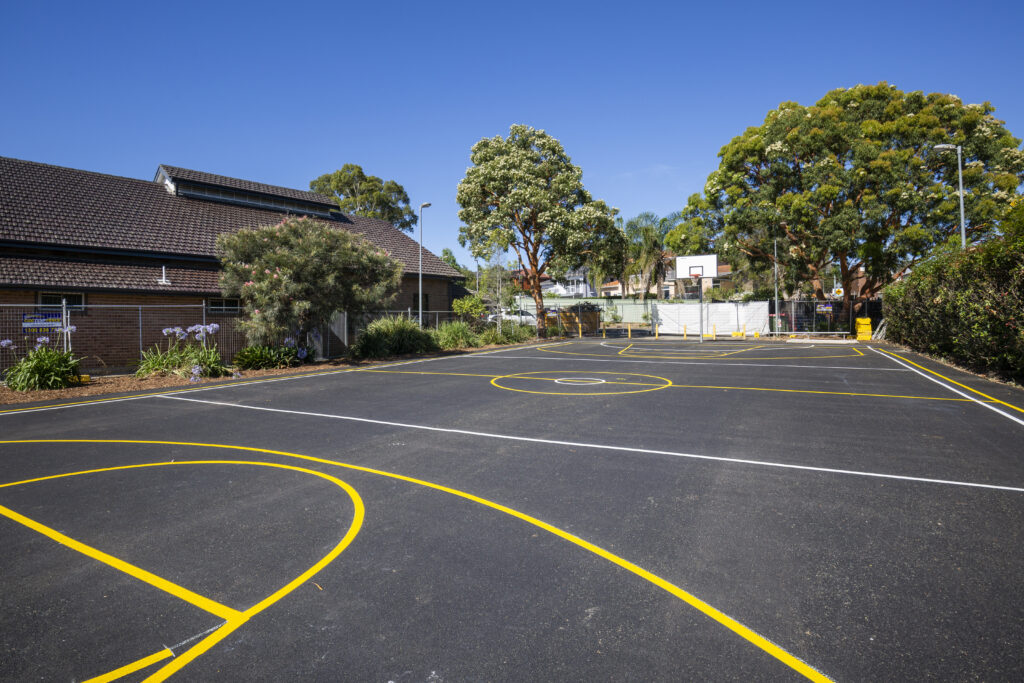
Additional works include a covered undercroft play area, a new basketball court, and a shade sail to enhance outdoor learning and recreational opportunities. Associated landscaping improves connectivity between existing and new facilities.
The project was delivered with careful coordination to minimise disruption to ongoing school operations, ensuring safety and continuity for students and staff while providing a high-quality, future-ready educational environment.