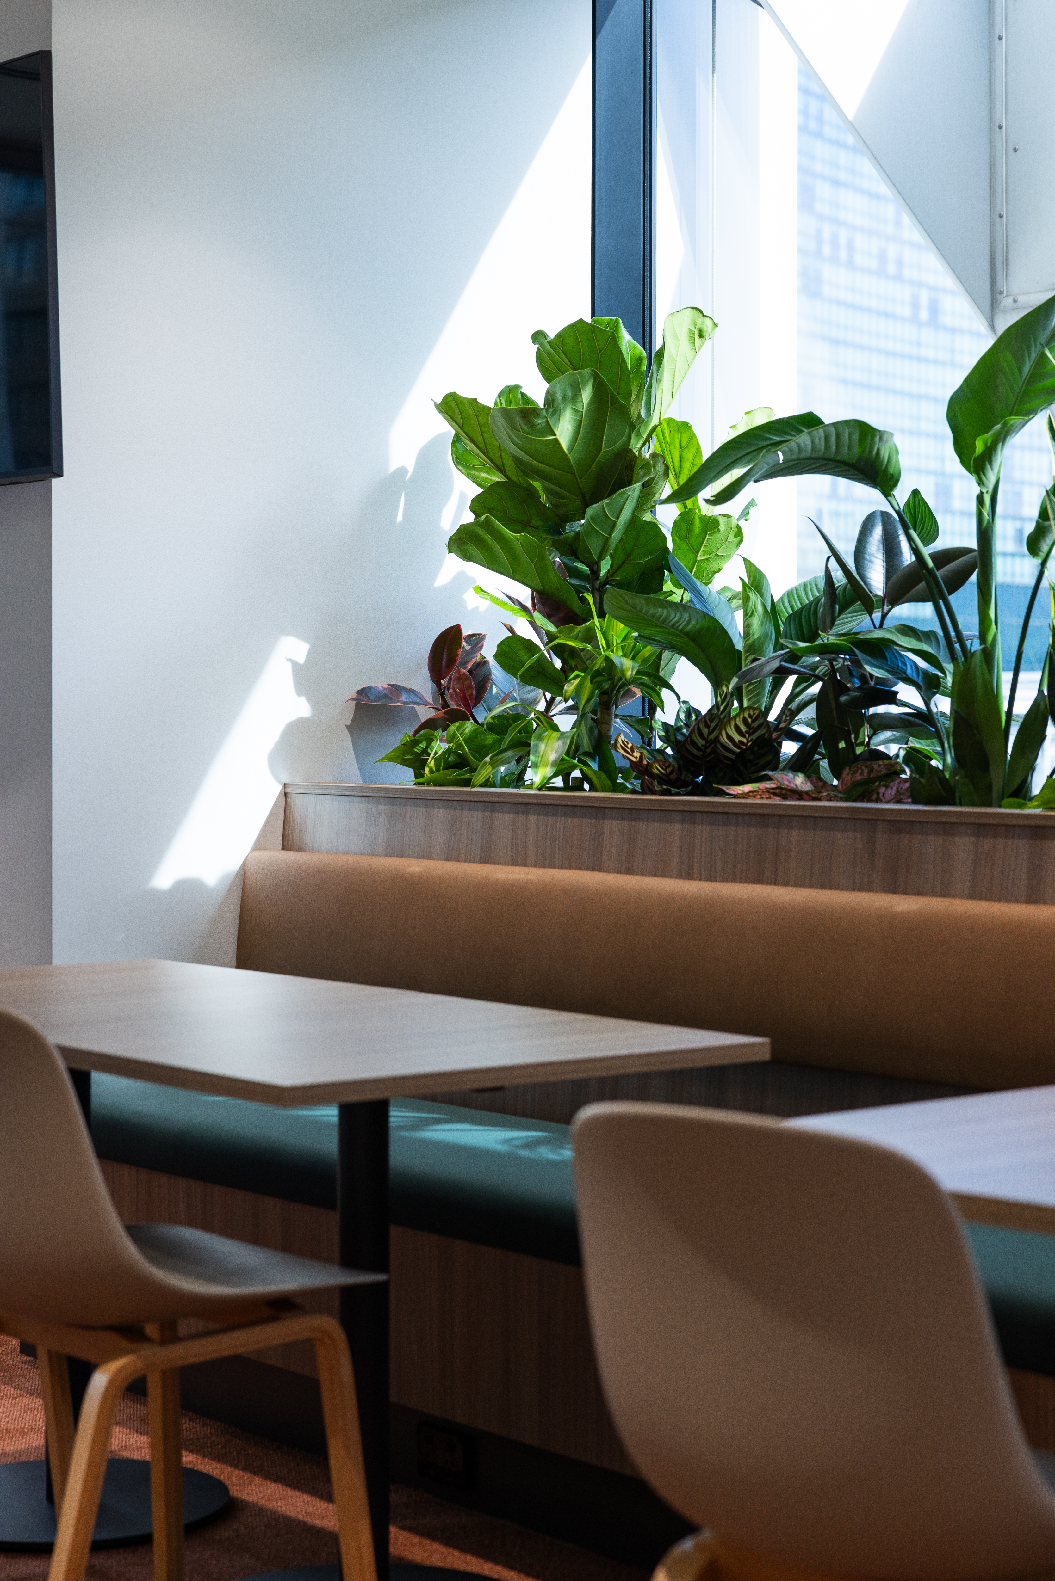
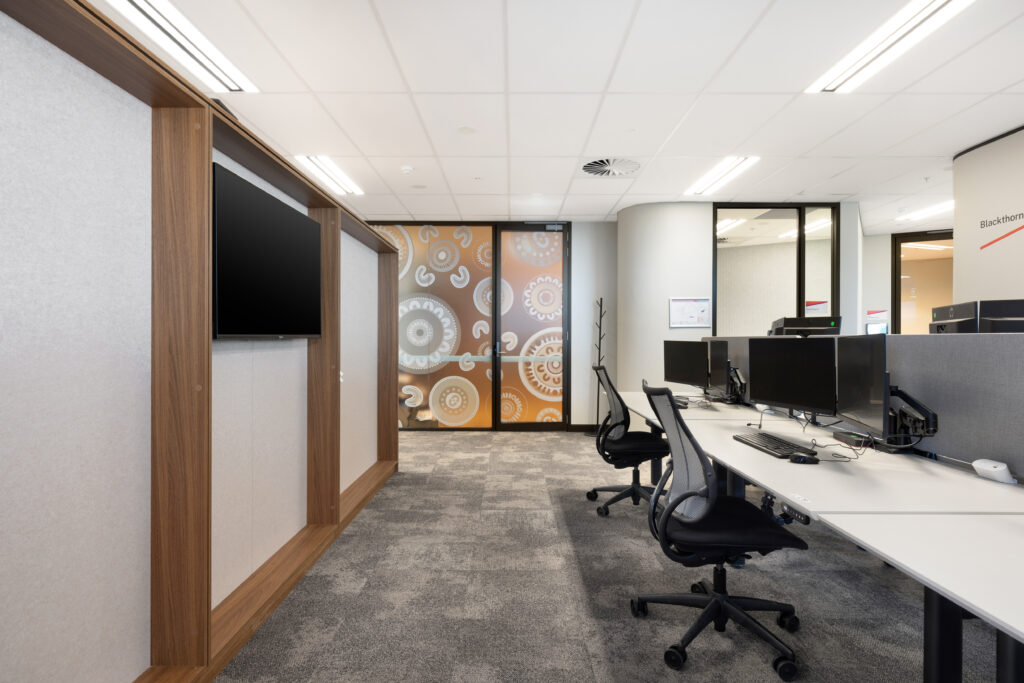
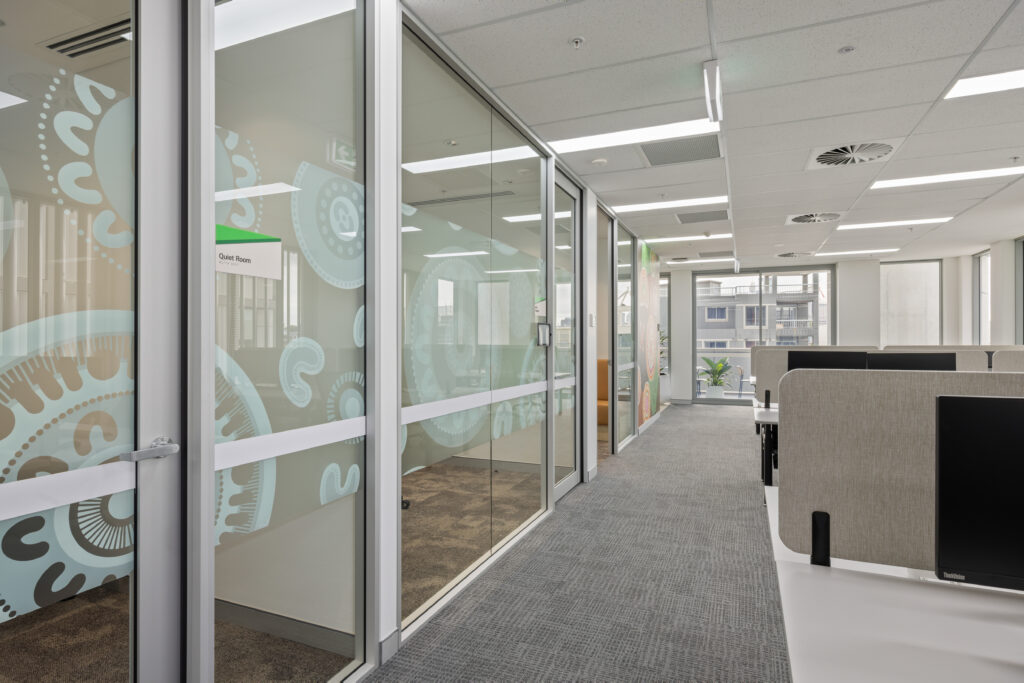
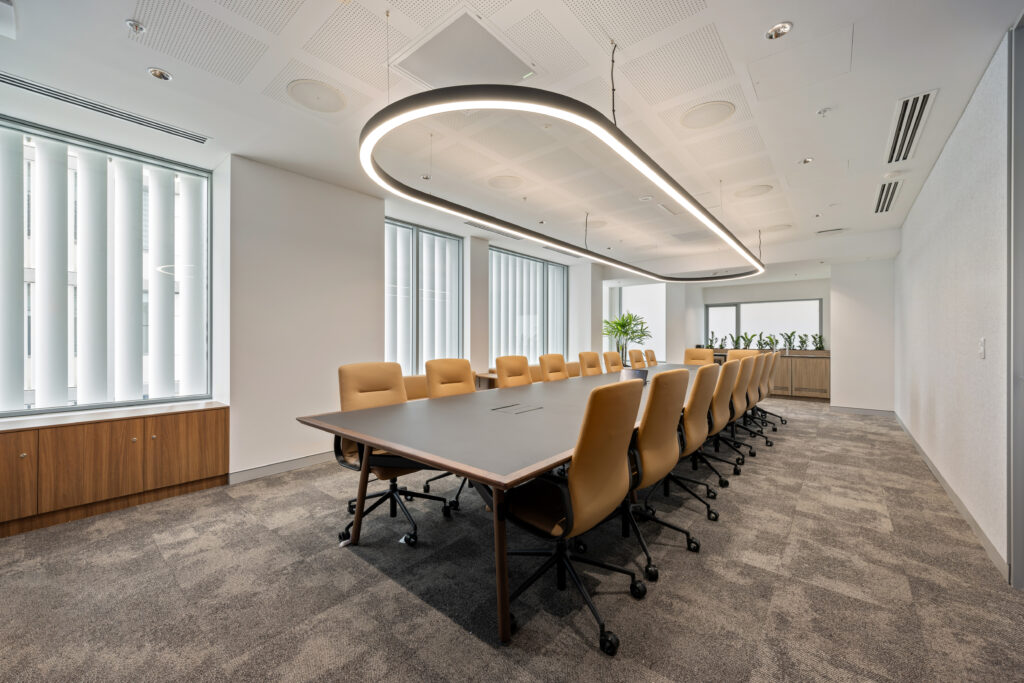
The project delivers two purpose-built office environments for St George Community Housing (SGCH) to support the relocation of their operations from Hurstville. Focusing on creating functional, efficient, and adaptable workplaces in Redfern and Liverpool to support SGCH's operational and staff requirements.
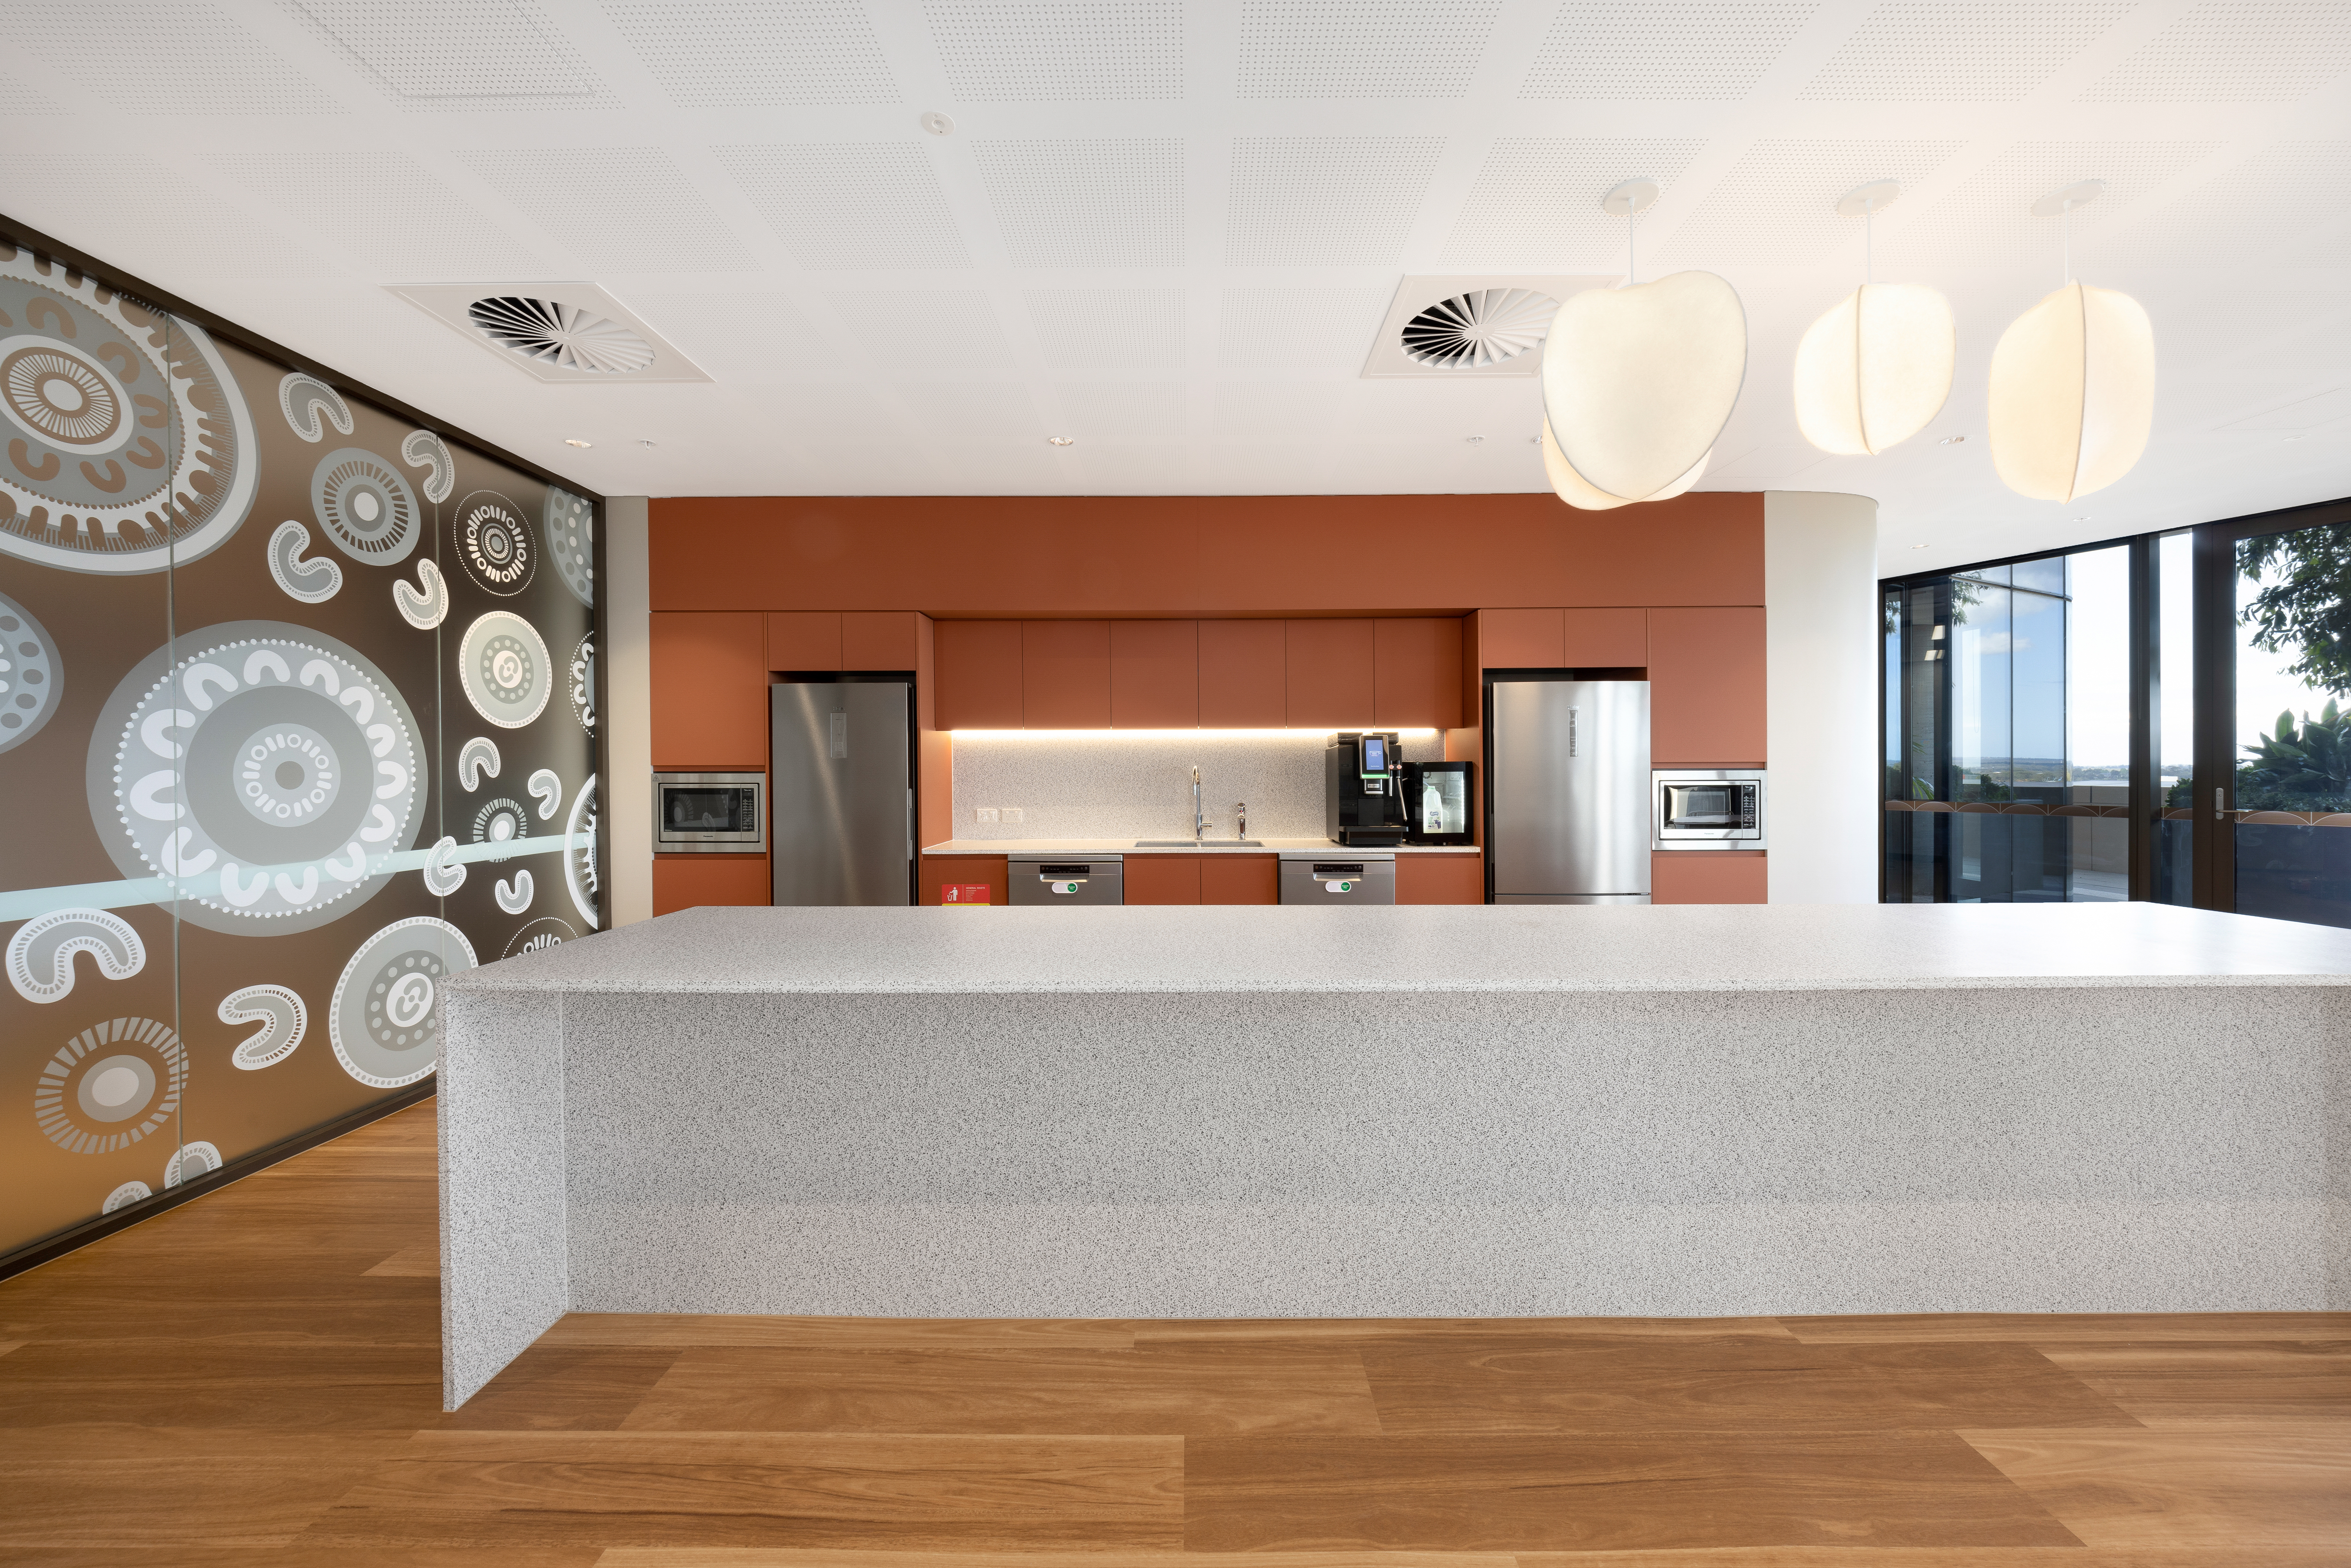
The Liverpool office comprises a fitout of Level 4, encompassing approximately 1,391sqm of internal office space and a 323sqm terrace.
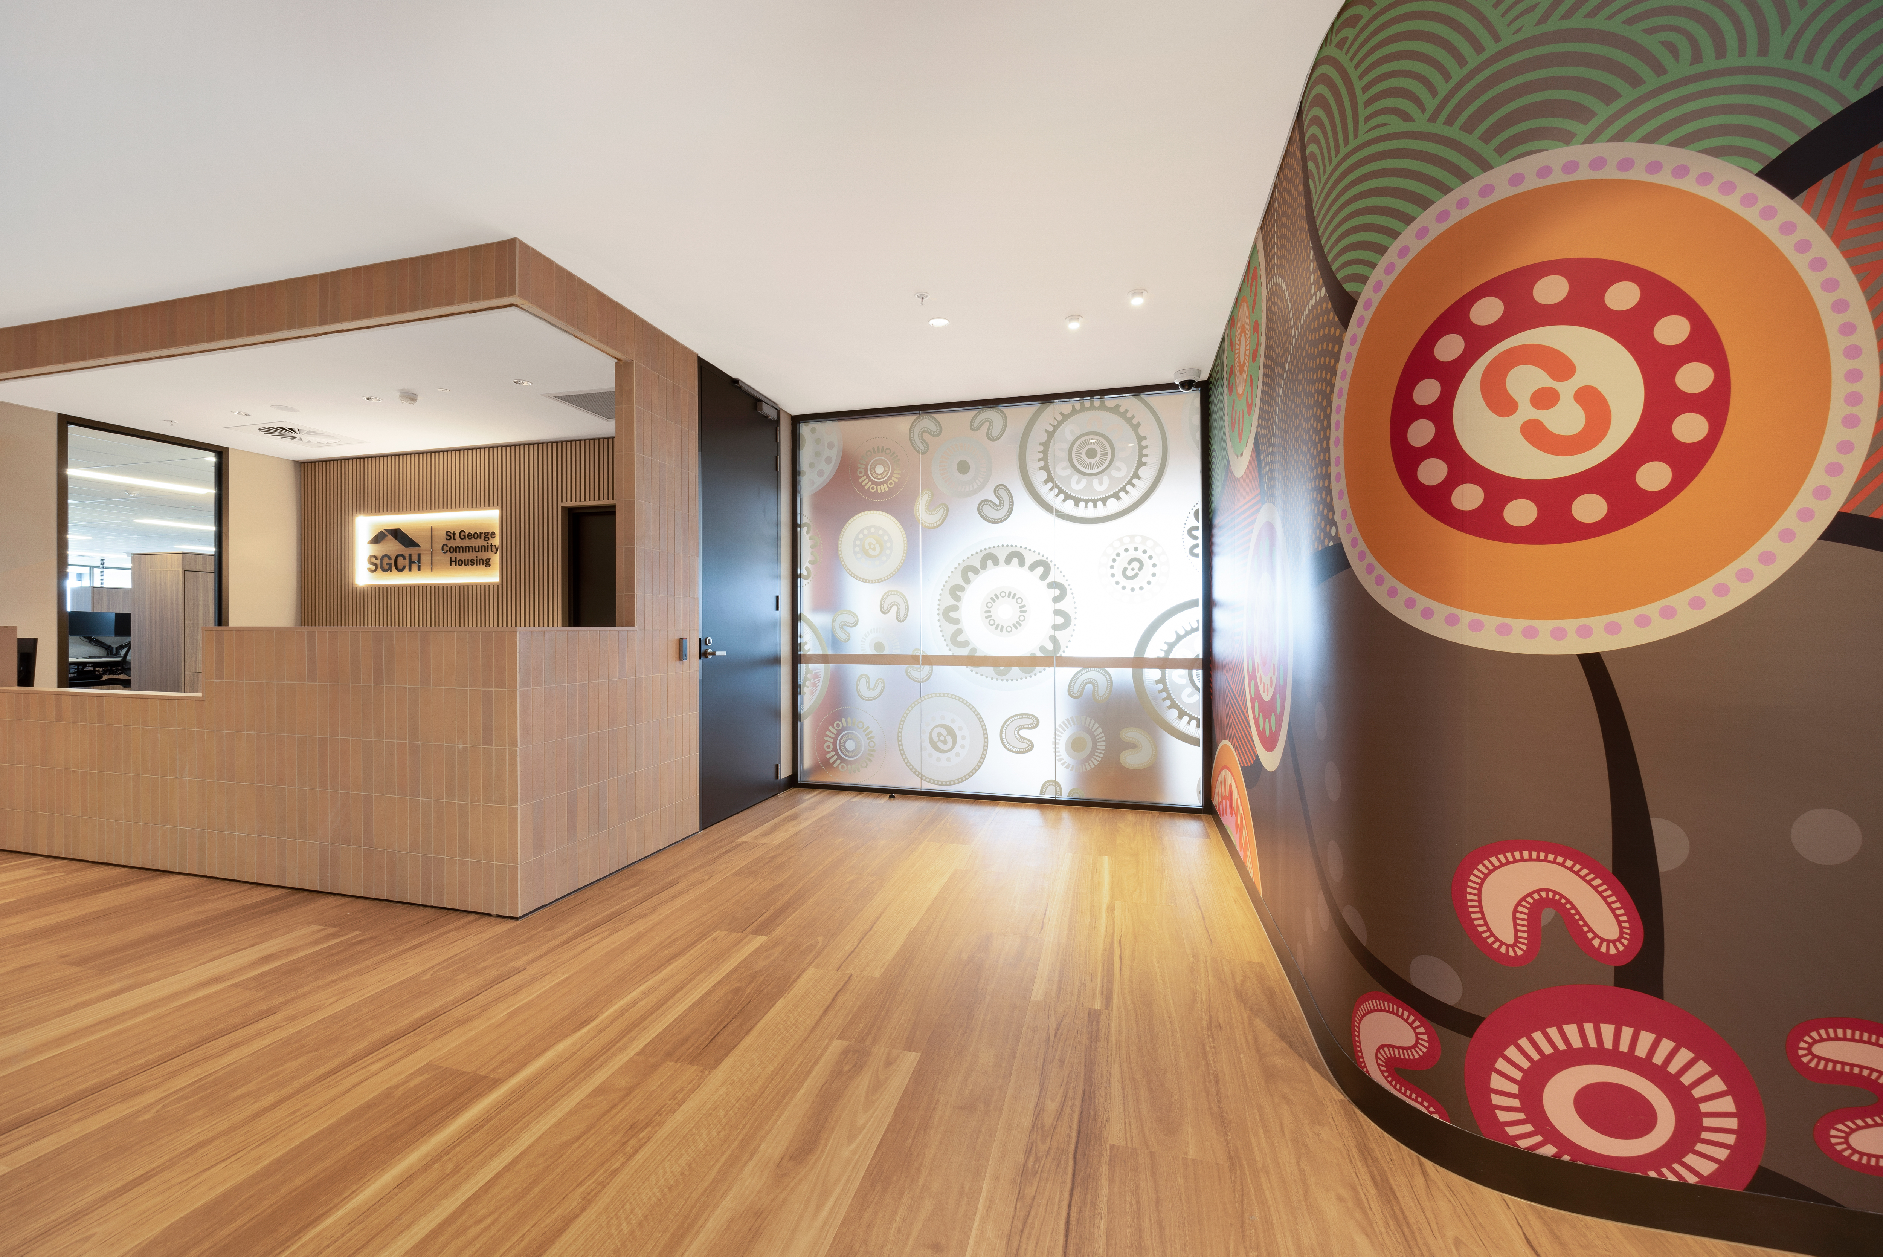
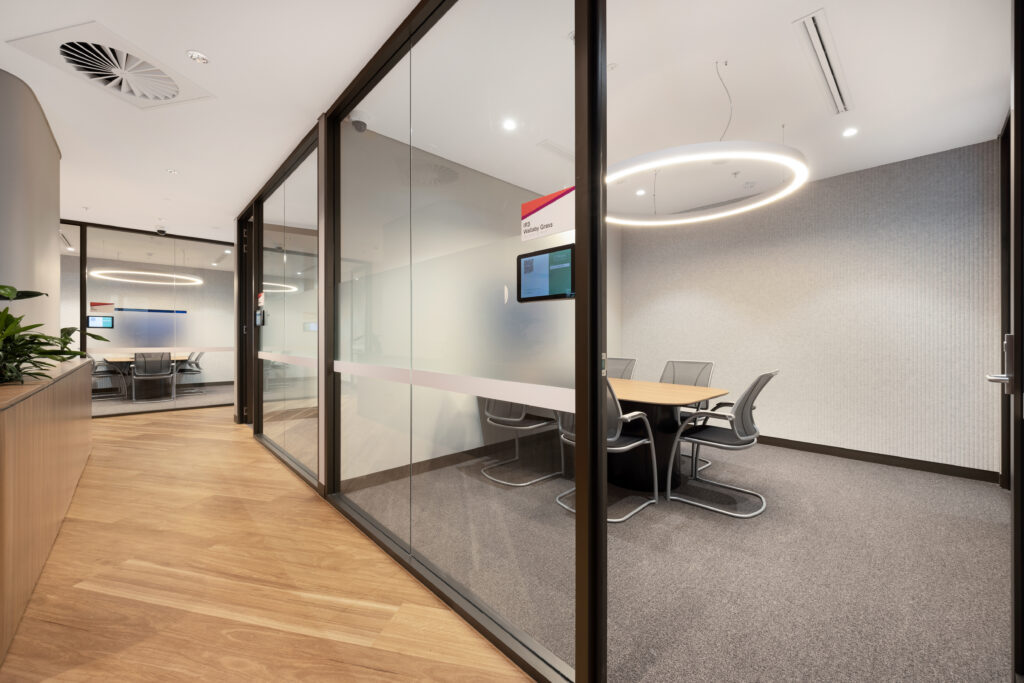
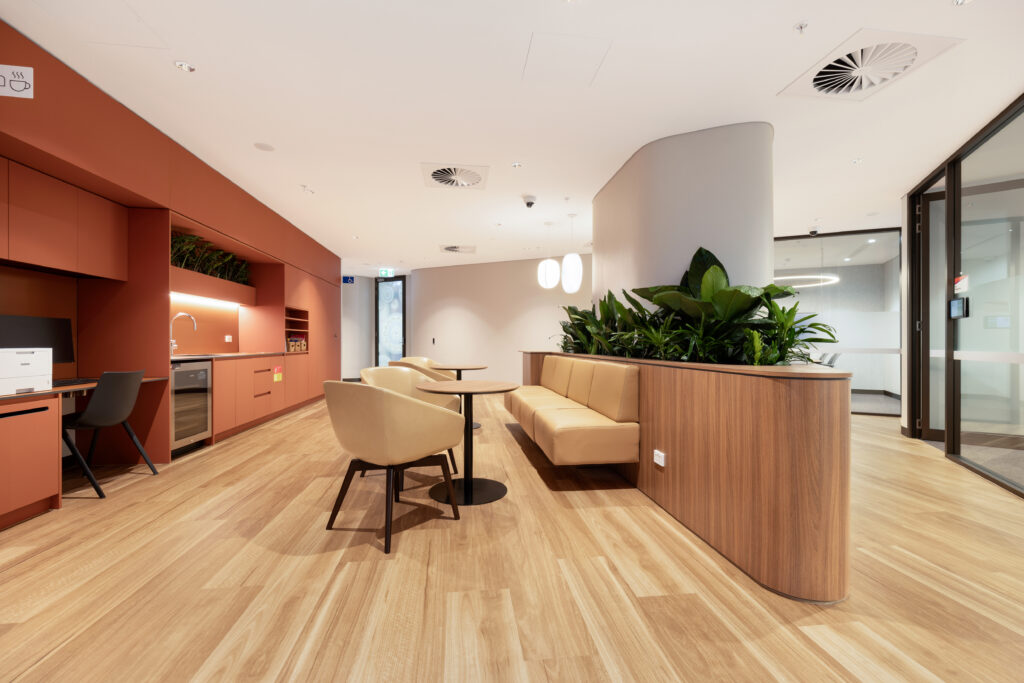
The workspace is configured to include a purpose-built customer call centre, a welcoming front-of-house reception area, private interview rooms, and a range of flexible collaboration spaces.
Modern meeting and training facilities are incorporated to support approximately 100 workstations, with contemporary audiovisual technology integrated throughout to enhance functionality, communication, and operational efficiency.