


Façade Upgrade
- Client: Montefiore Aged Care
- Value: $6.09M
- Specialist Area: Cladding & Façade
- Architect: Jackson Teece
- Project Manager: Equity Development Management
- Completion: Apr 2022
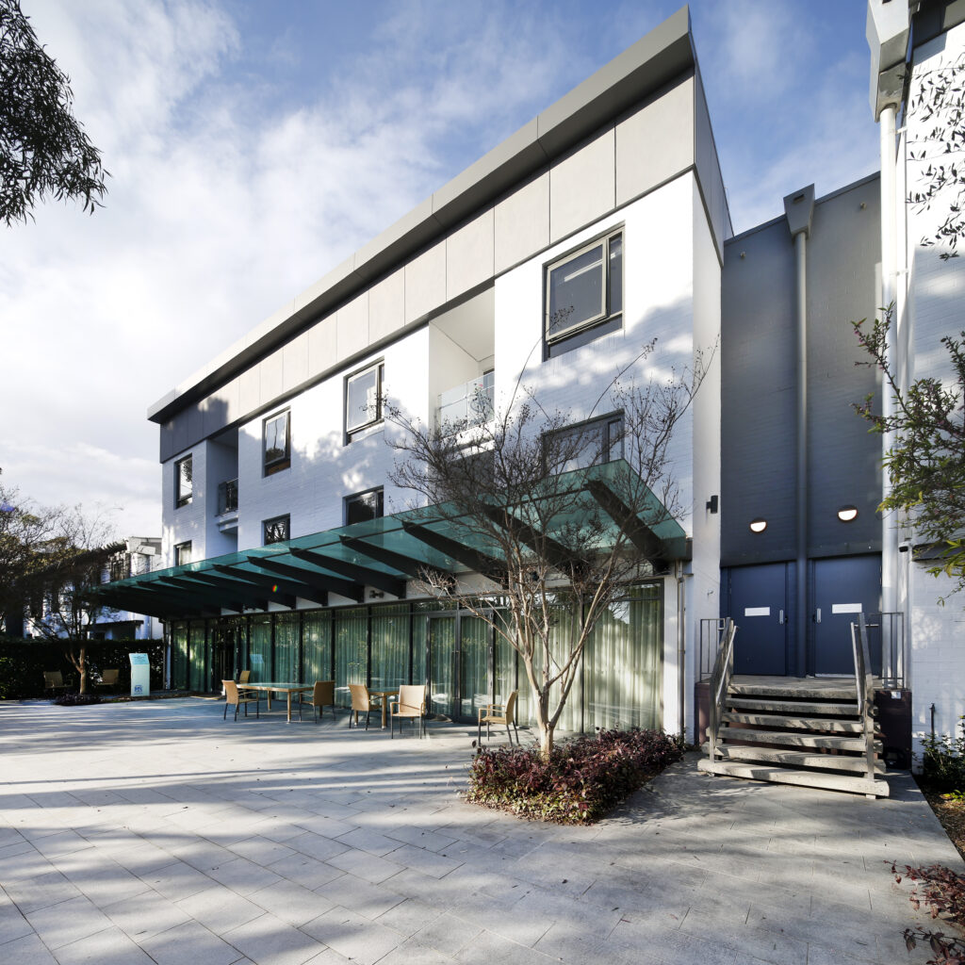
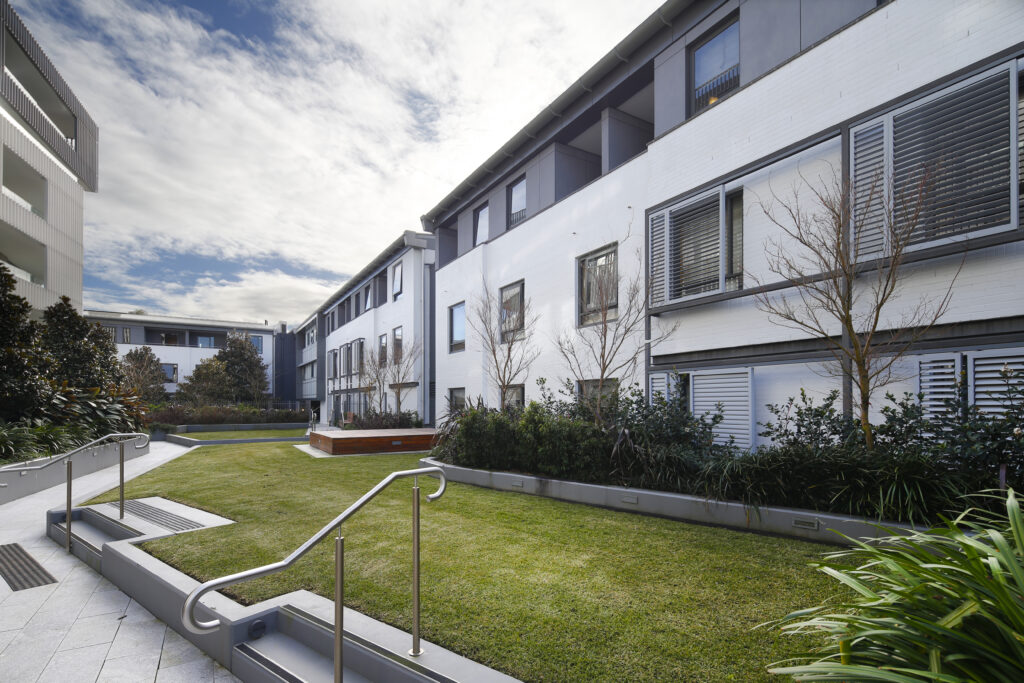
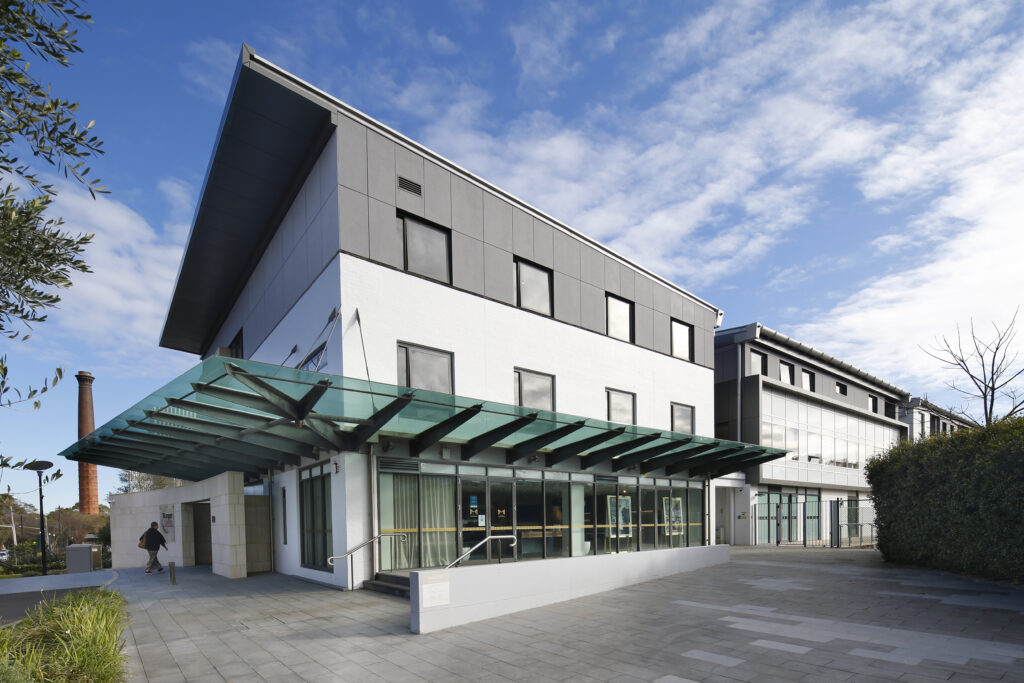
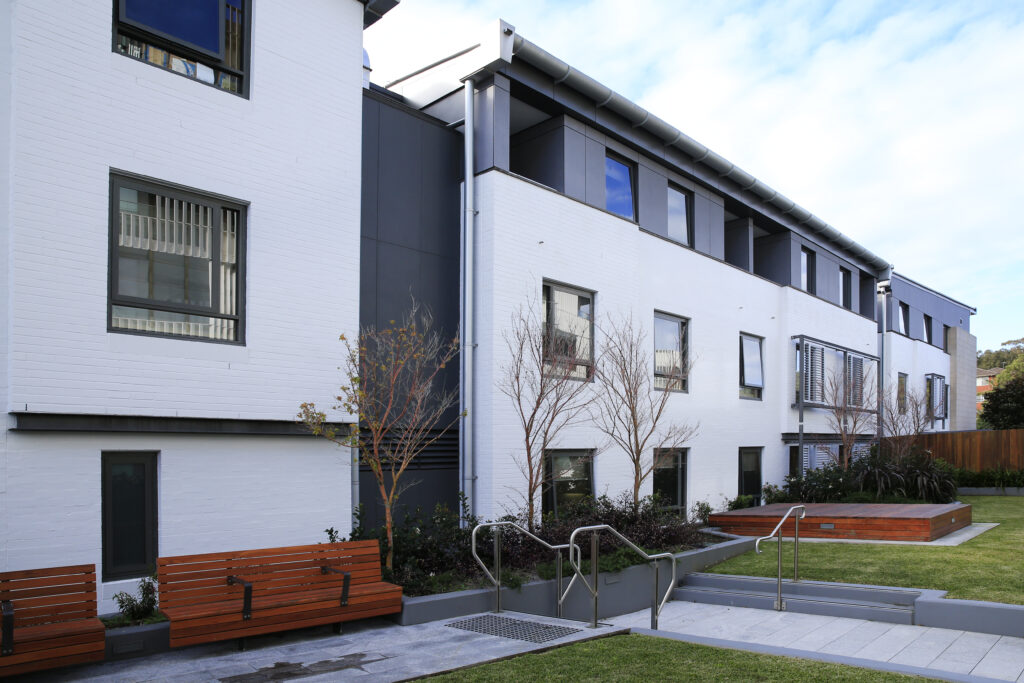
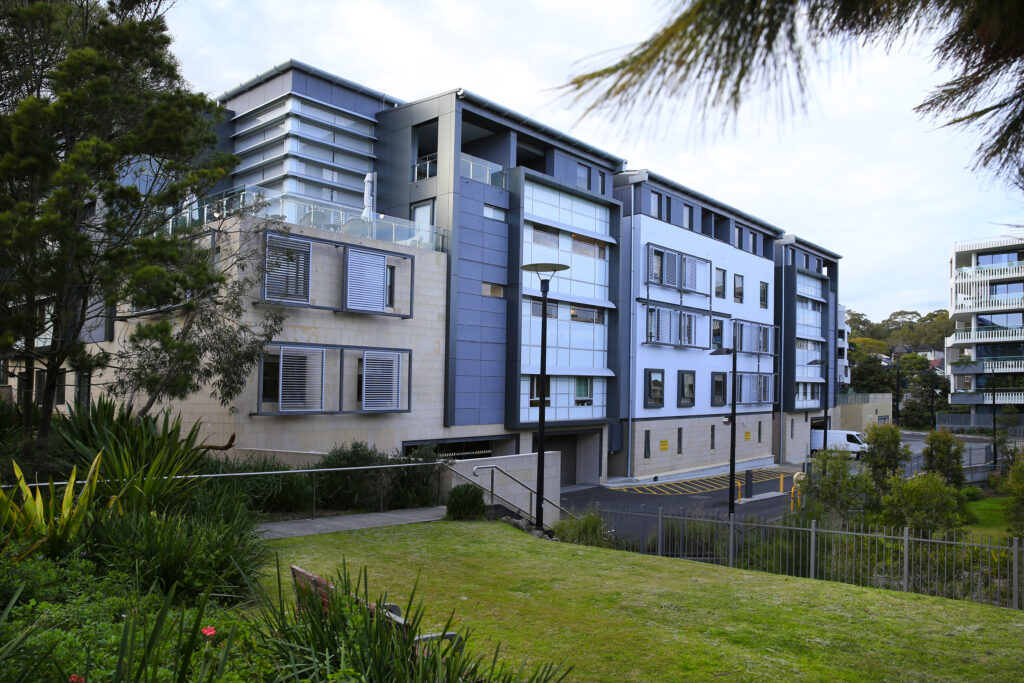
The Sir Moses Montefiore Jewish Home Façade Upgrade transformed the external envelope of Montefiore's Randwick aged care campus through the replacement of approximately 4,400m² of non-compliant ACP cladding.
Under D&C, the works included removal and disposal of existing ACP elements, installation of a new Equitone cladding system and replacement of external non-vision glazing. Additional works comprised painting of fair-face and rendered brickwork, together with all associated remediation and make-good works.
Delivered within a live operational aged care environment, the façade replacement was carefully staged across nine construction phases to maintain resident safety, operational continuity and uninterrupted facility access throughout the programme.
The completed works satisfied Fire Safety Order requirements, enhanced the building's long-term durability and performance, and delivered a compliant, modernised façade with minimal disruption to residents and staff.
- Cladding & Façade
- Health & Care