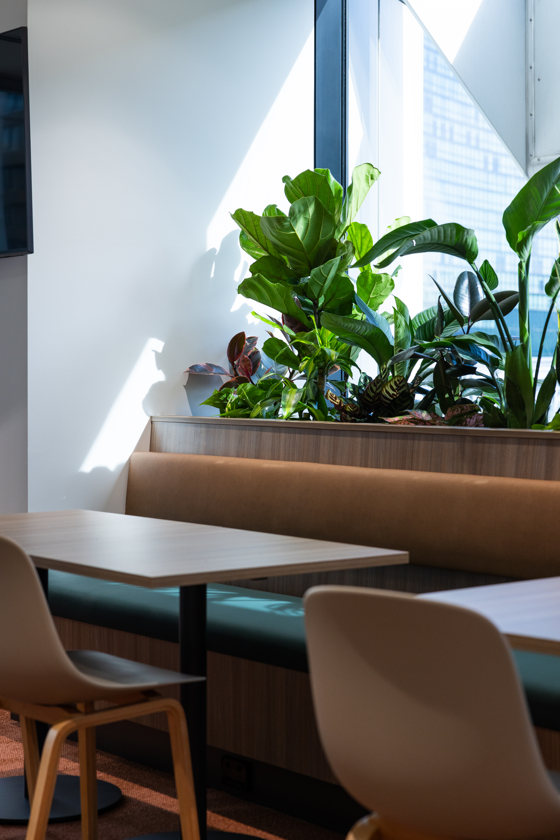
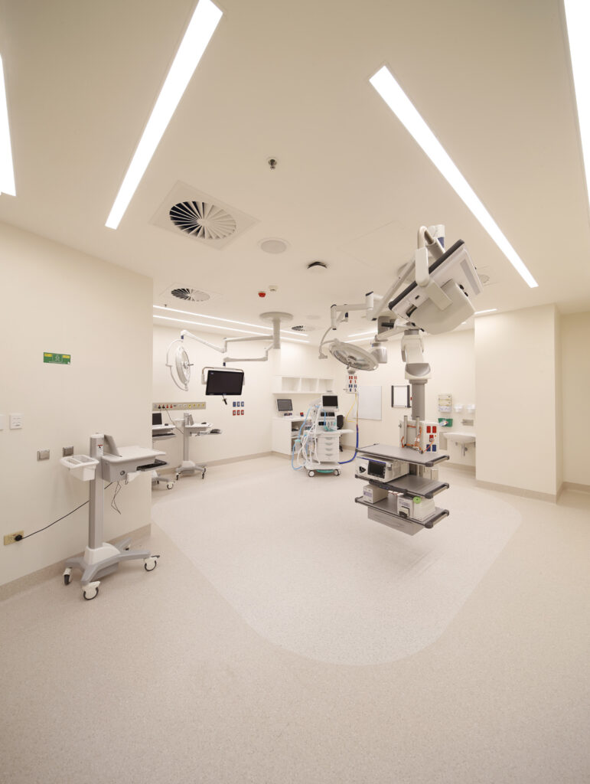
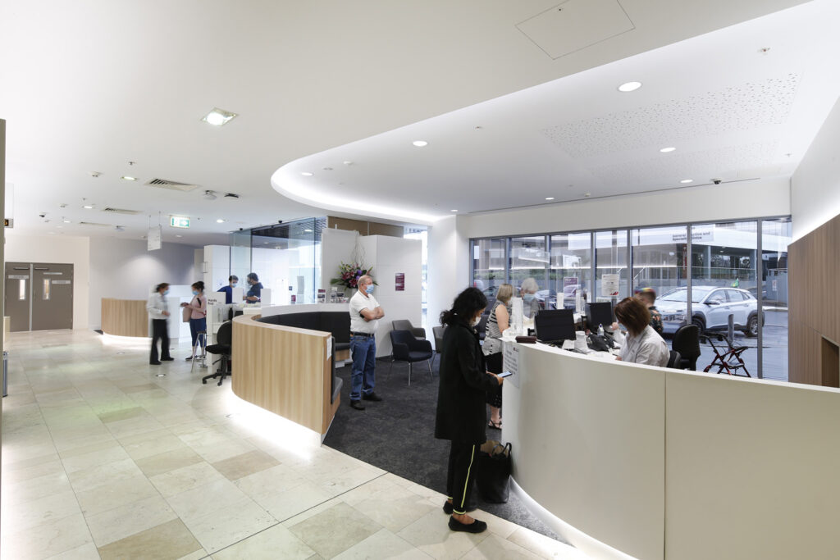
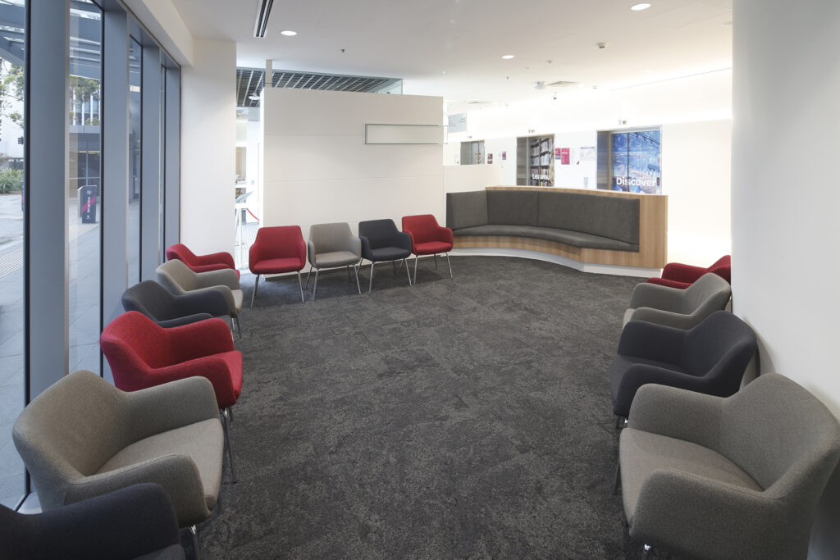
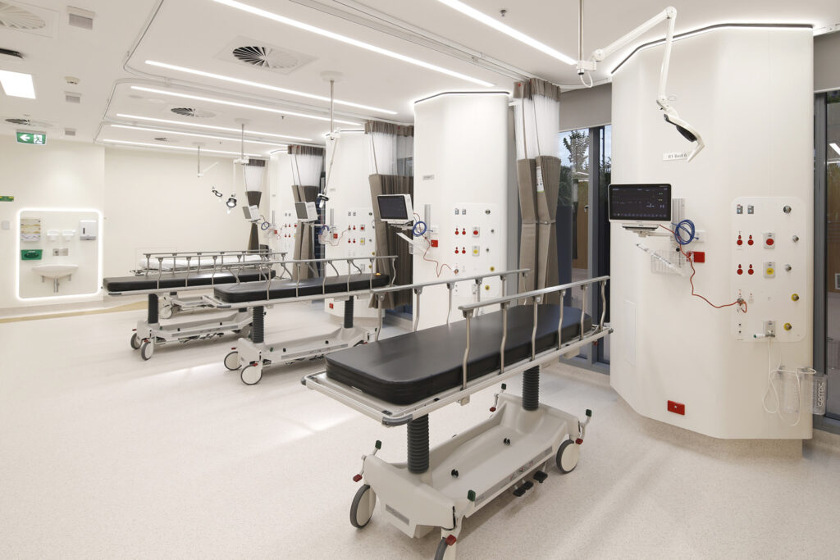
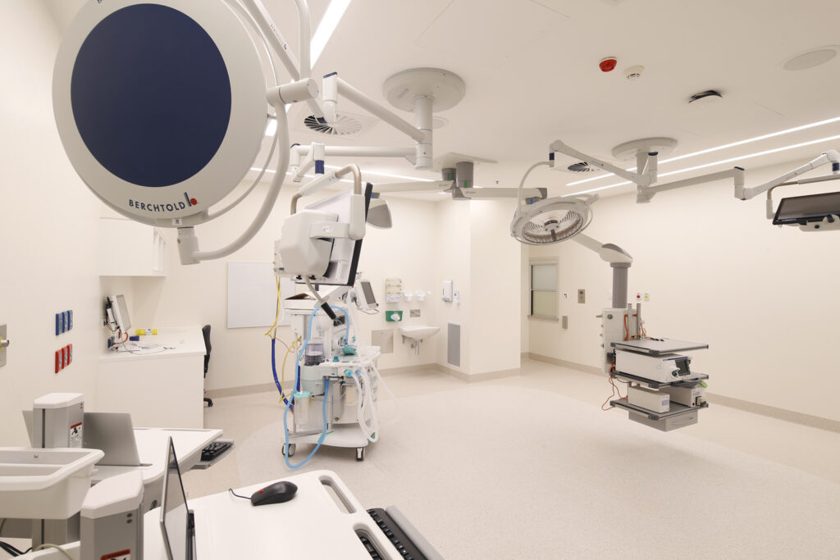
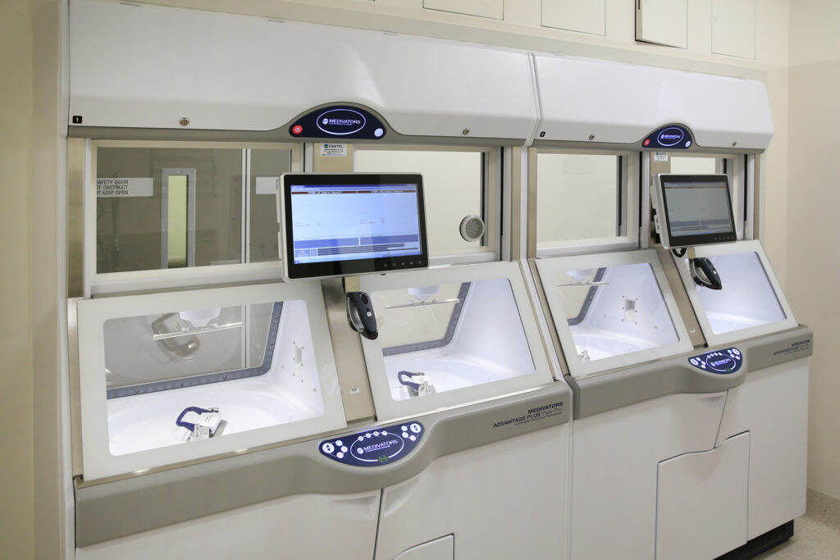
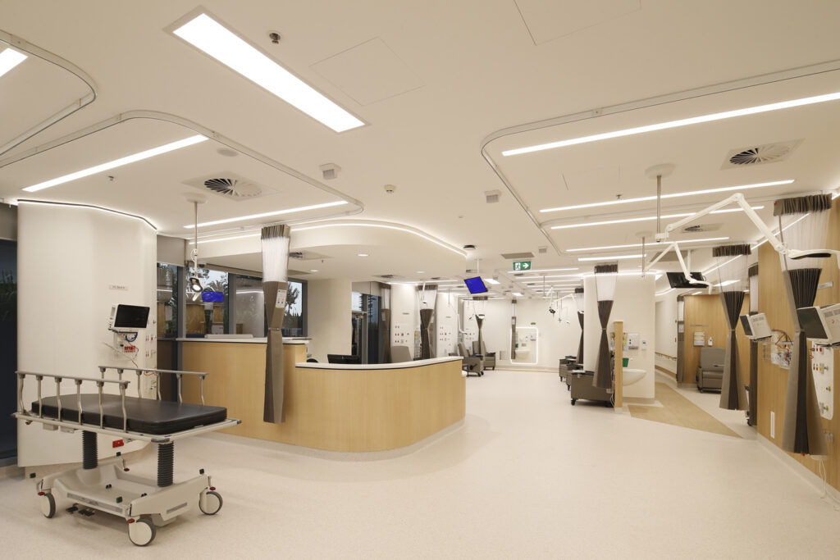
Supporting the growing demand for therapeutic and diagnostic endoscopic services, this project delivered the 1,700m² fitout of a new Endoscopy Suite and associated hospital support areas within Macquarie University Hospital, a 152-bed private healthcare facility. The works created a modern, purpose-built clinical environment designed to enhance patient care, improve staff workflow and provide the flexibility required to accommodate future service growth.
Delivered within an operational hospital environment, the project was carefully staged to maintain clinical services and minimise disruption to patients, staff and ongoing hospital activities. Stage 1 involved the decant and relocation of affected occupants to temporary facilities, while Stage 2 comprised the refurbishment of the vacated areas and delivery of the new Endoscopy Suite and supporting facilities.
Through meticulous planning and coordination, RCCI successfully integrated clinical requirements, operational efficiency and contemporary healthcare design principles, providing a state-of-the-art treatment environment that supports both current hospital operations and future expansion.