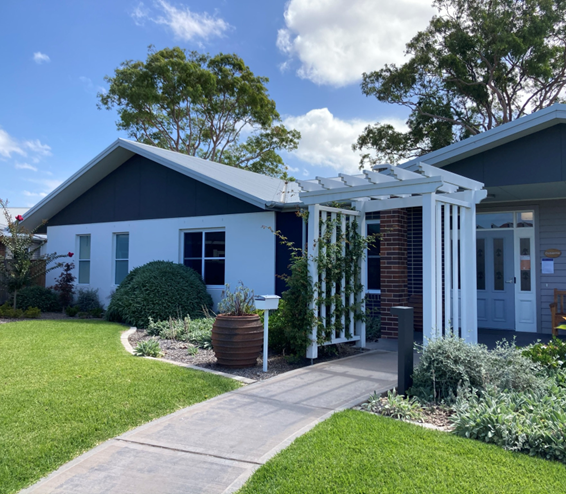
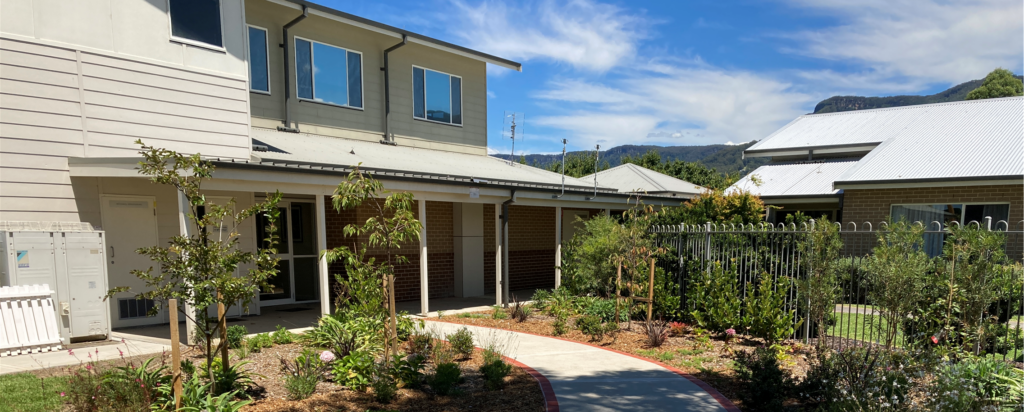
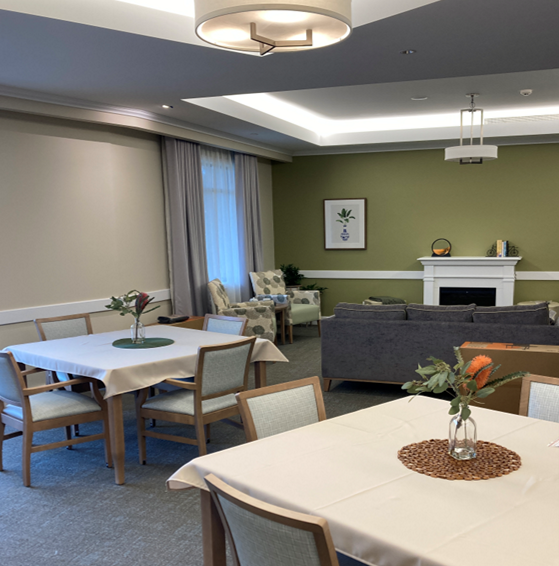
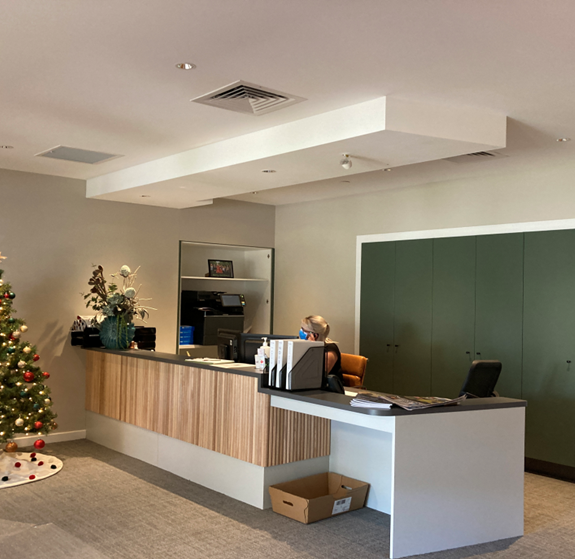
Stage two of an overall masterplan at HammondCare Horsley expanded the campus' residential care and community facilities through the delivery of a new aged care wing and the refurbishment of key resident amenity spaces. The project included construction of a new single-storey residential aged care facility providing 16 resident beds, together with upgrades to existing community and support buildings.
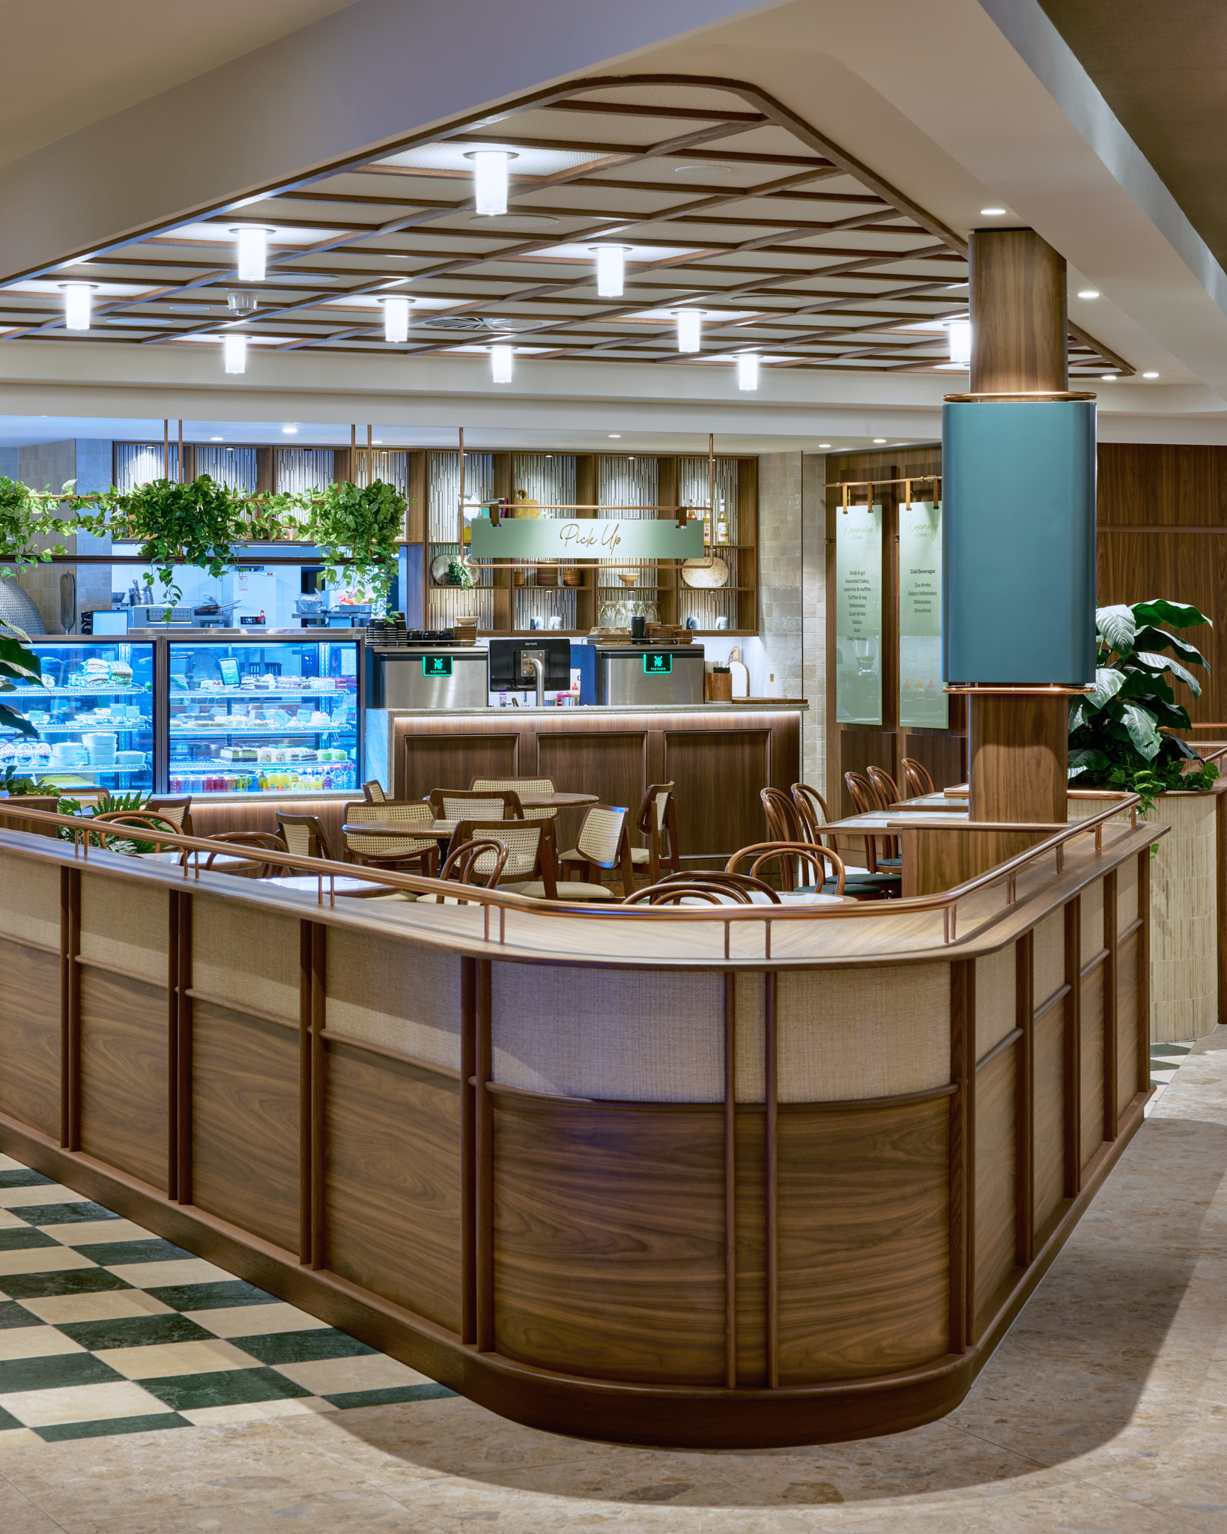
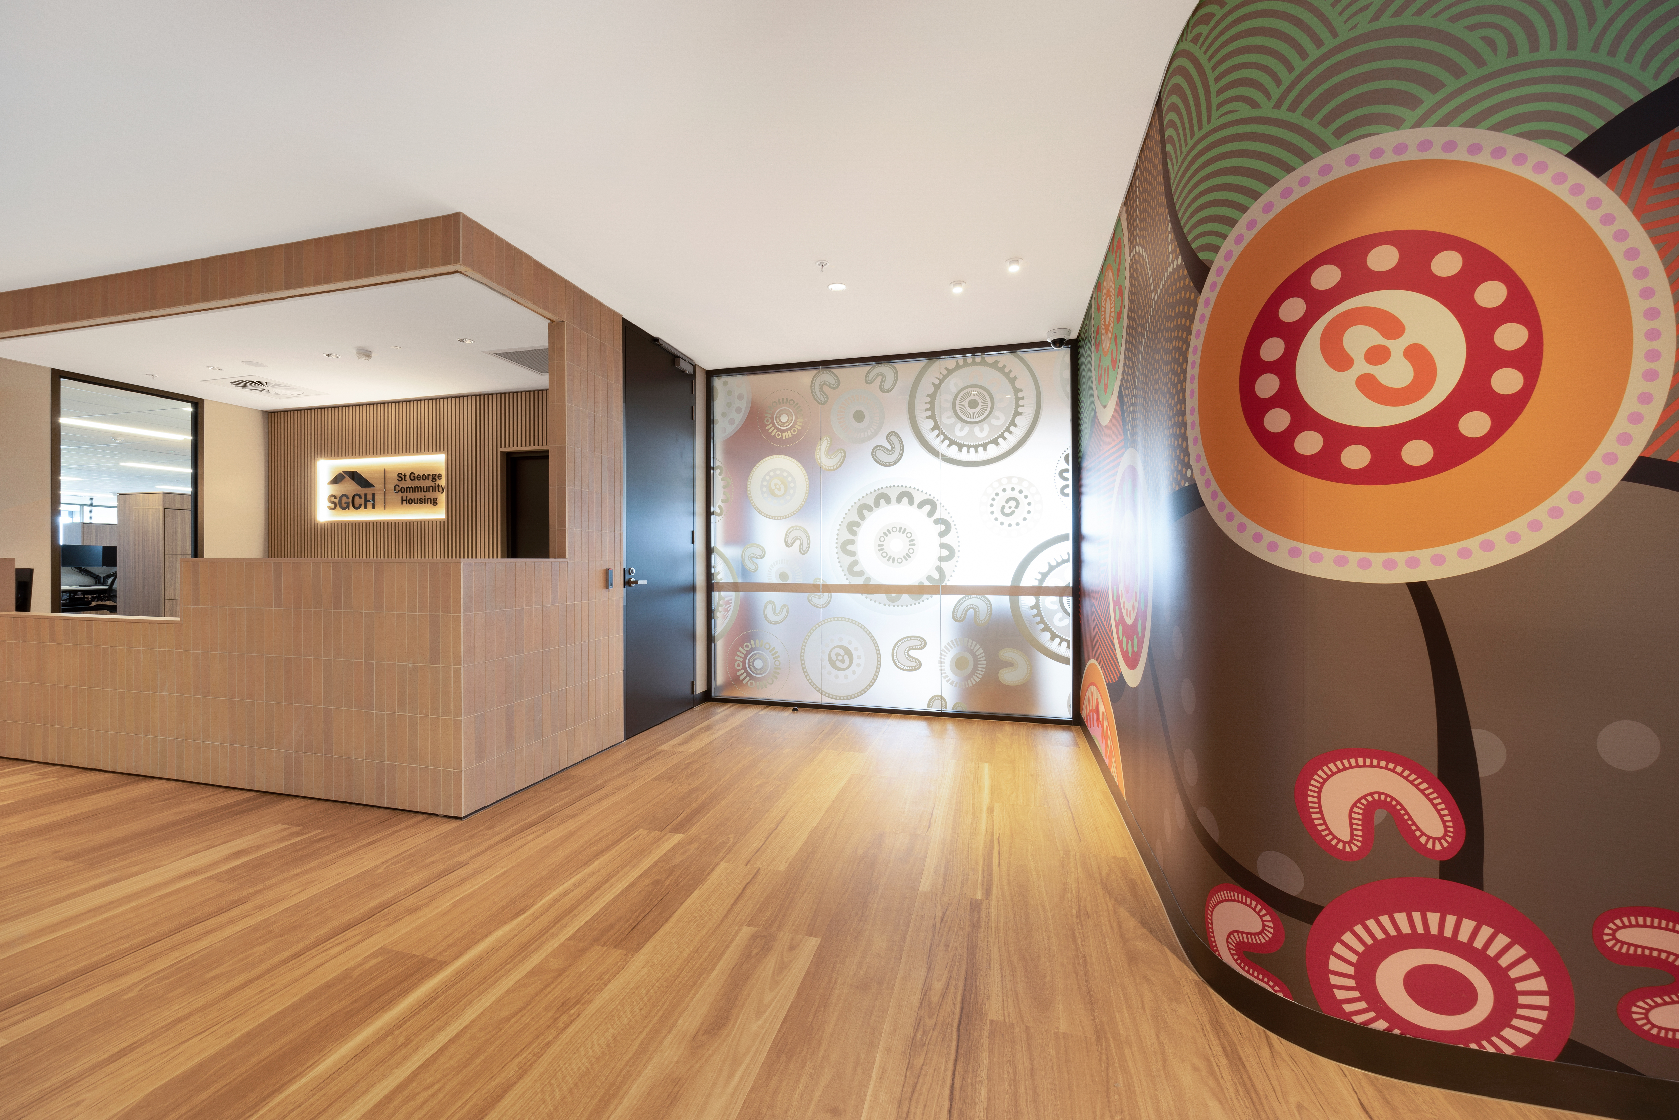
Works incorporated a new reception area, café, hairdresser, children's play space, resident shop and workshop, along with extensive landscaping, irrigation works, additional at-grade parking and connection of main services.
Constructed within an operational aged care environment, RCCI maintained clear separation between residents and construction activities while implementing a comprehensive COVID-19 Risk Management Plan throughout the works. The completed development enhanced resident amenity, community engagement opportunities and the overall functionality of the campus.