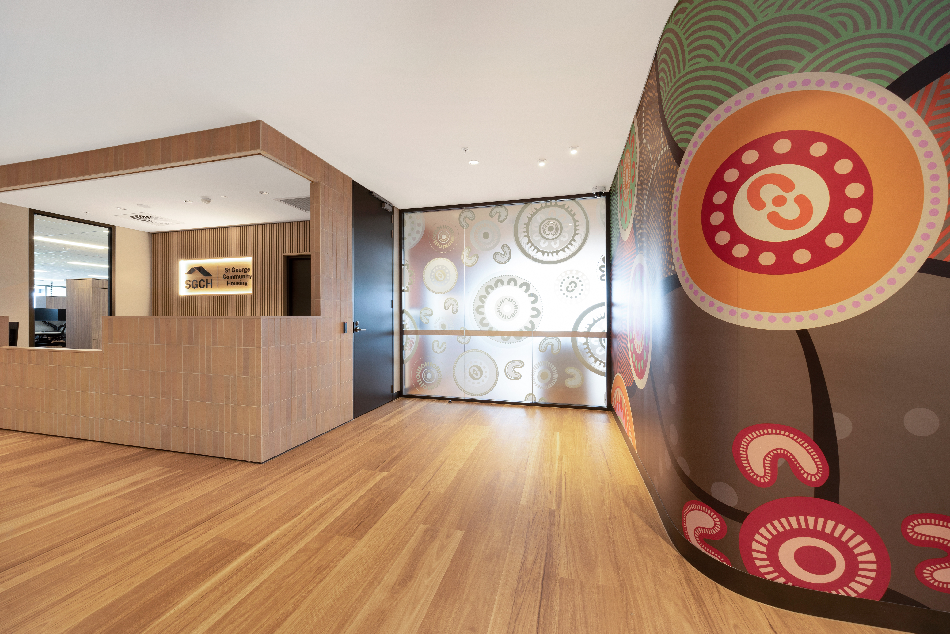
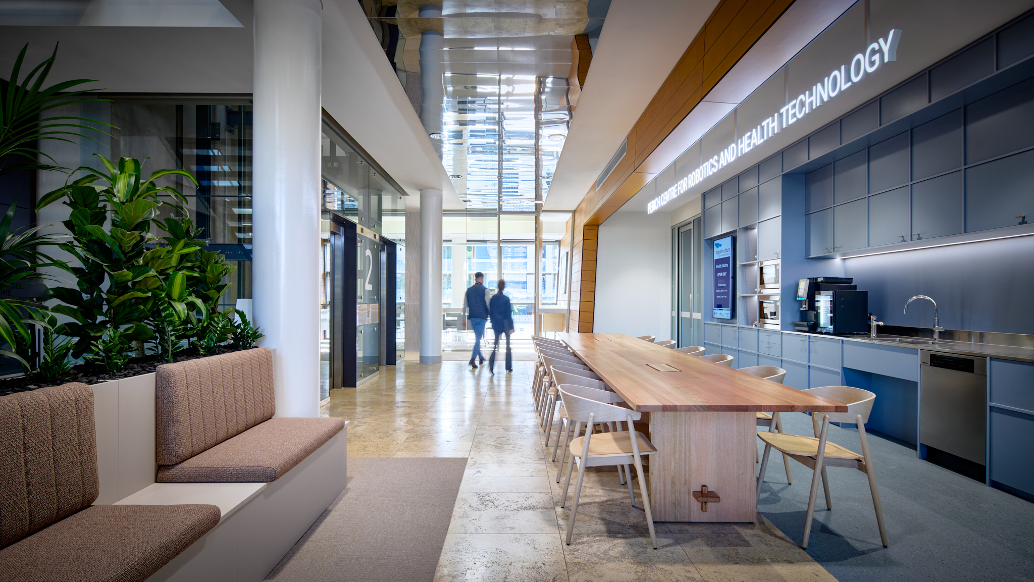
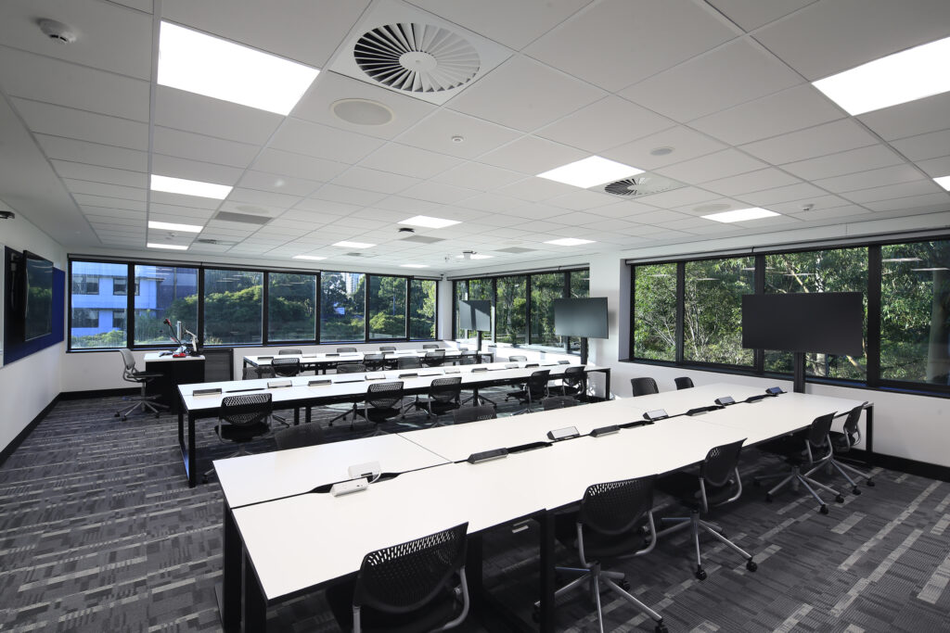
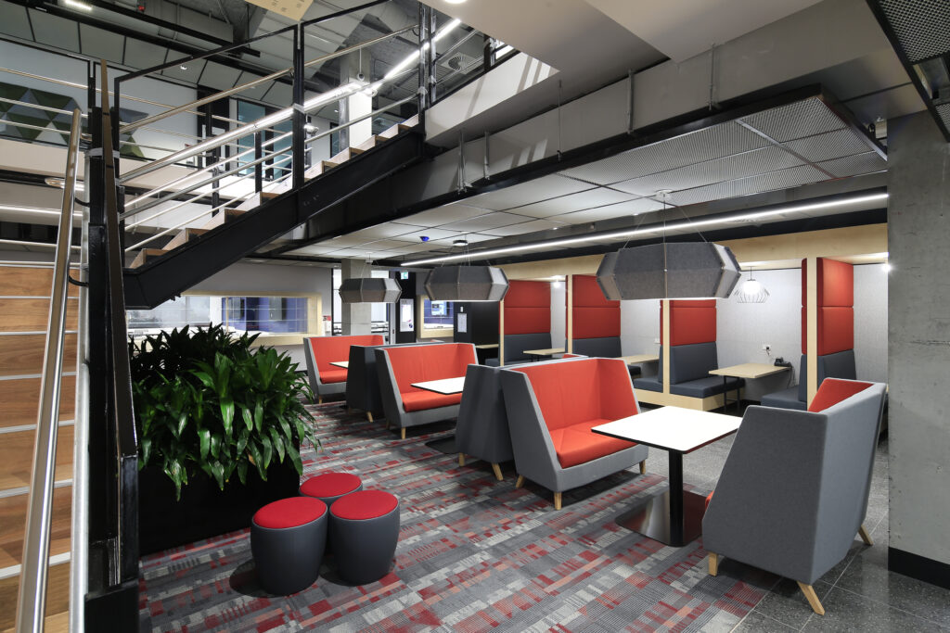
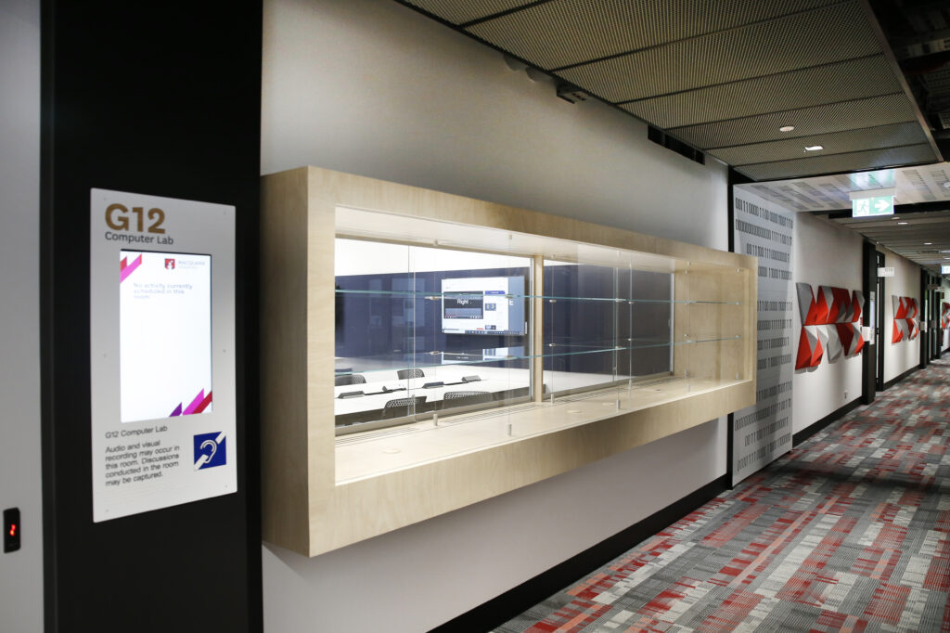
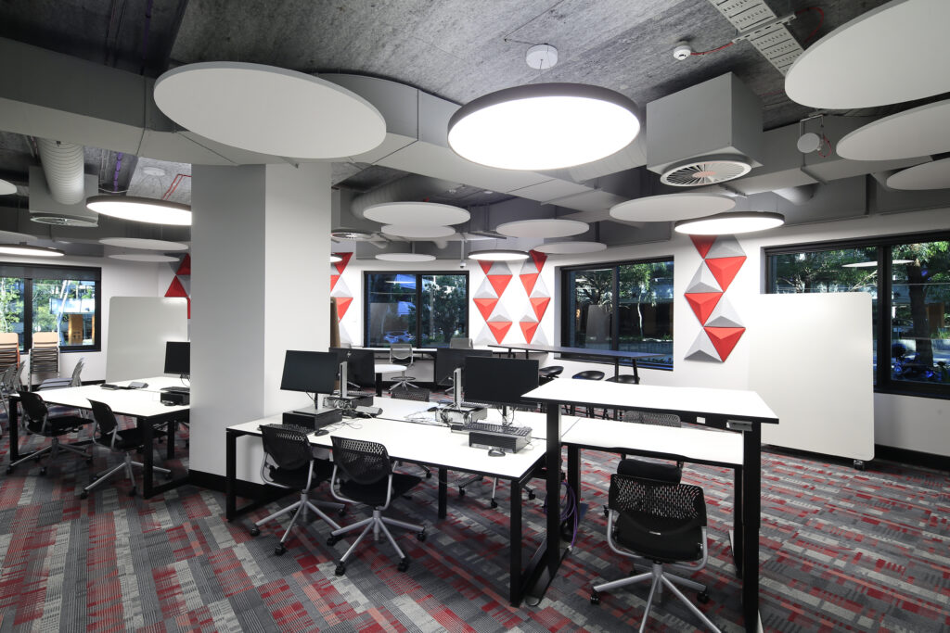
Supporting Macquarie University's vision for technology-enabled learning, this project delivered the design and construction of a 3,400m² fitout and major refurbishment across two levels, creating a contemporary hub for computer science education, student services and collaborative learning.
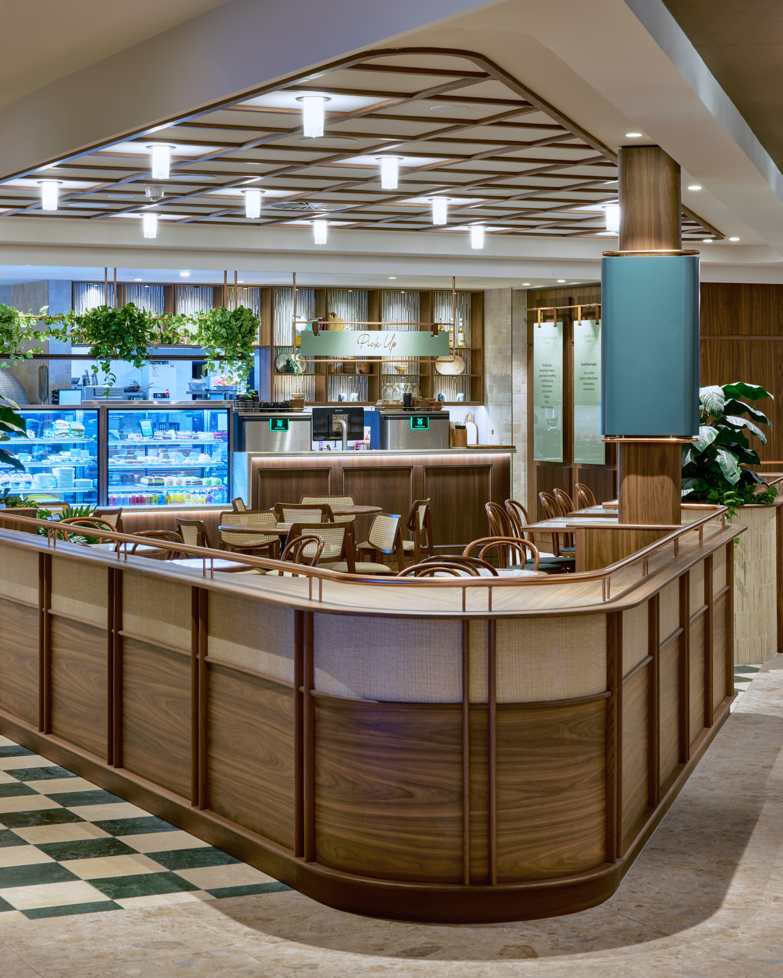
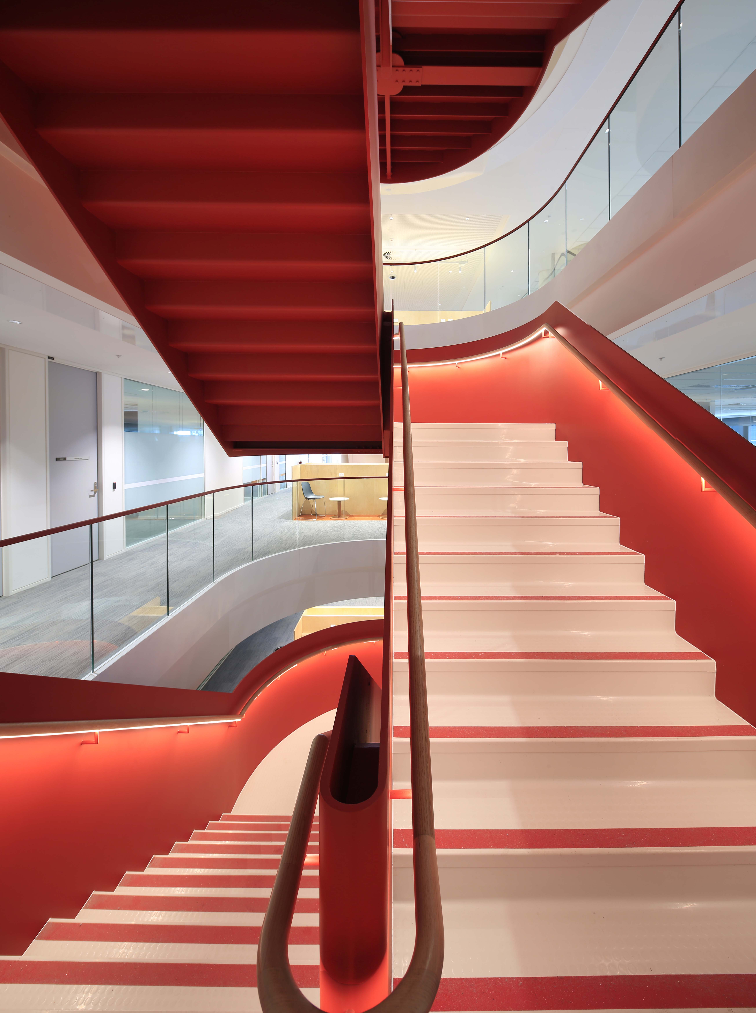
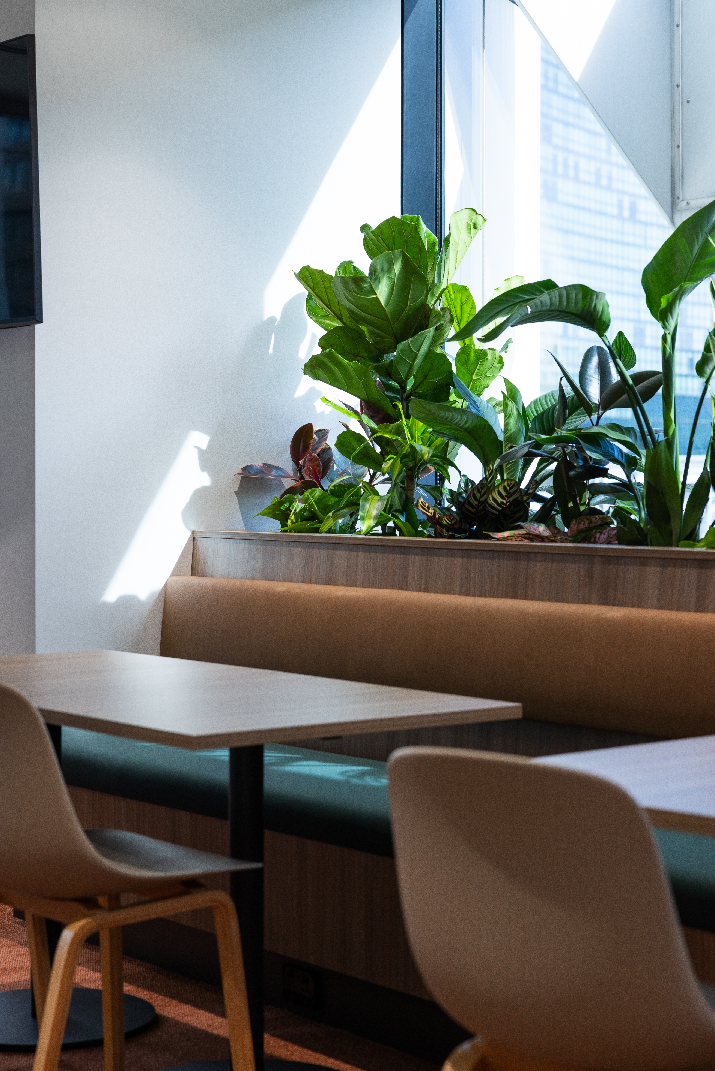
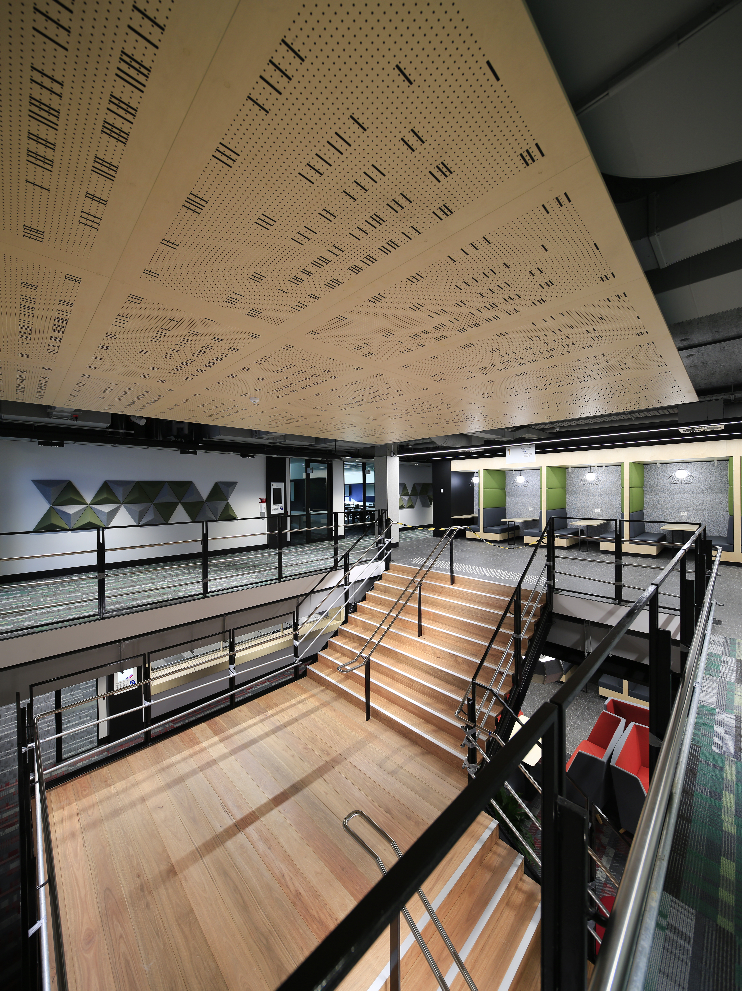
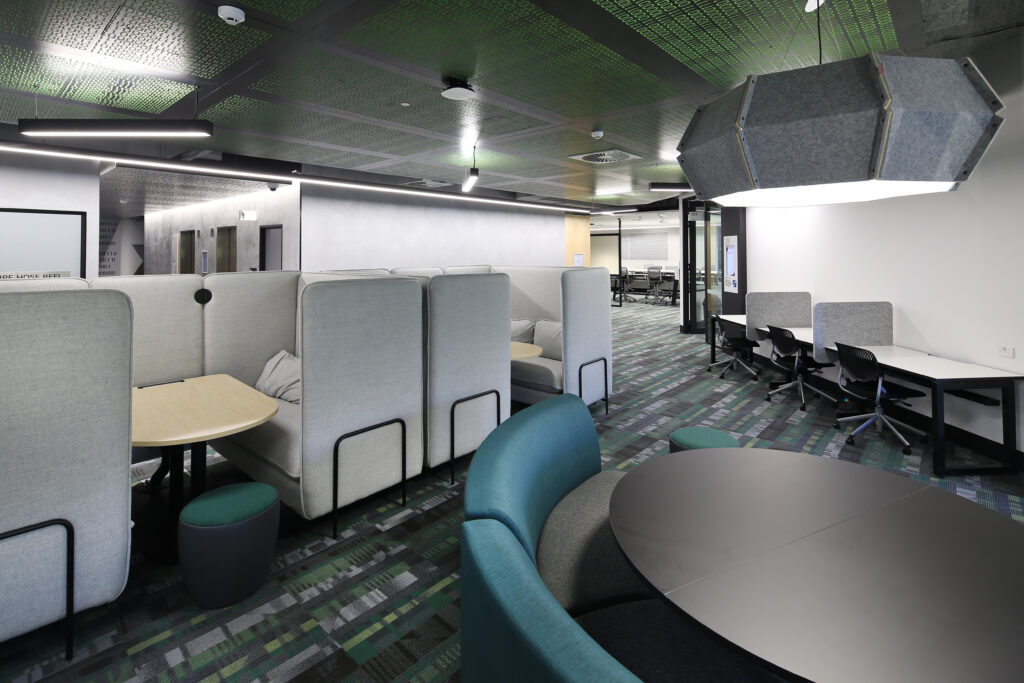
The development brought together new computer laboratories, teaching facilities, student amenities and a café, providing an integrated environment designed to enhance learning outcomes and student engagement. A defining feature of the project was the construction of a unique interconnecting staircase linking multiple levels and improving connectivity throughout the facility.
Delivered within a live university campus, the works required detailed planning and logistics management, including road closures, traffic management plans, major steel and glass deliveries, and a complex crane lift to replace rooftop mechanical plant and install new air handling units.
RCCI successfully managed design development and stakeholder coordination, delivering a modern and future-focused education environment that met the University's objectives and budget requirements.