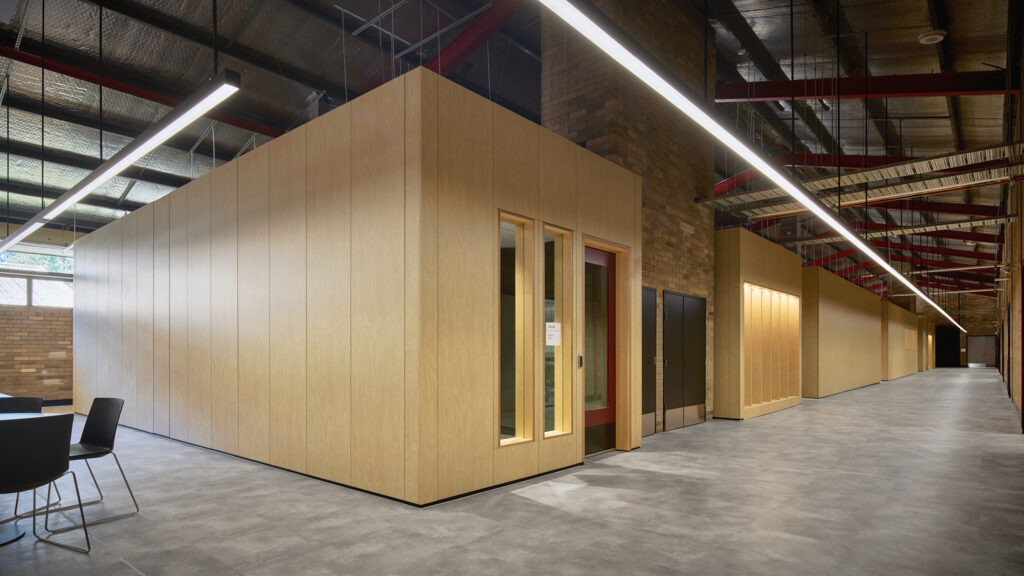
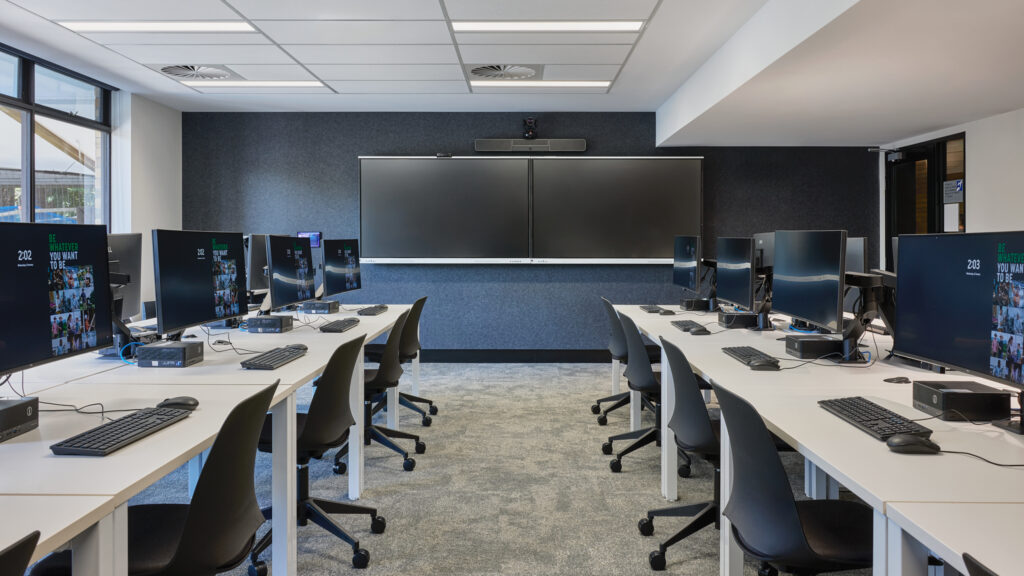
Works at TAFE's Padstow campus involved the refurbishment of Buildings A, B and C, together with extensive campus-wide external works. The project transformed existing facilities into contemporary, flexible learning environments with advanced AV, IT and building services infrastructure.
Works involved the complete strip-out of existing layouts, finishes and services, followed by the construction of specialised teaching and support spaces.
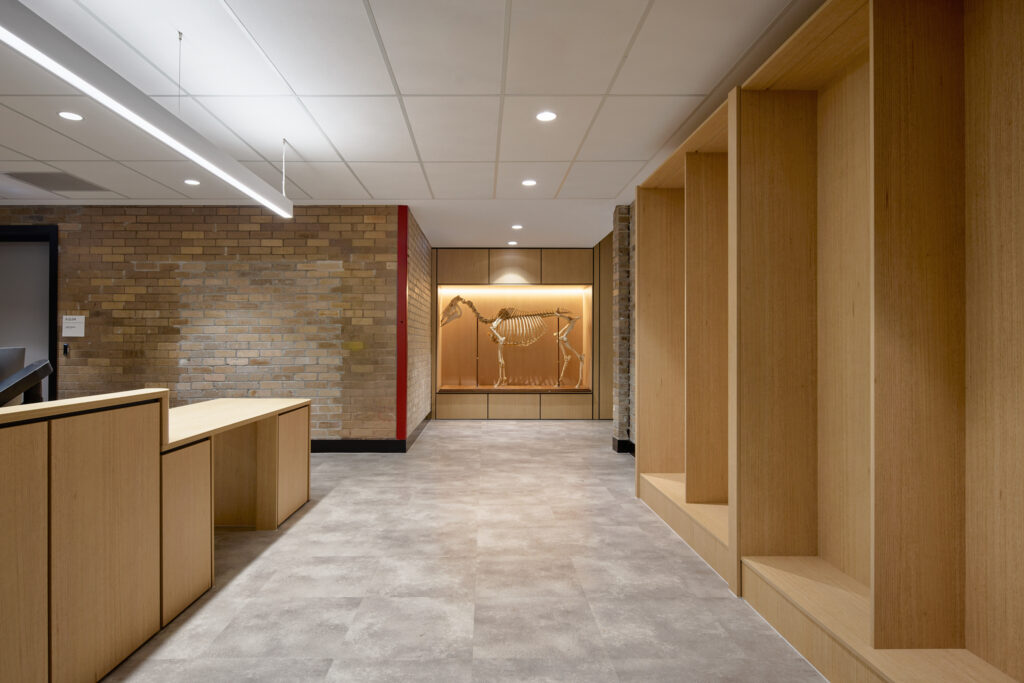
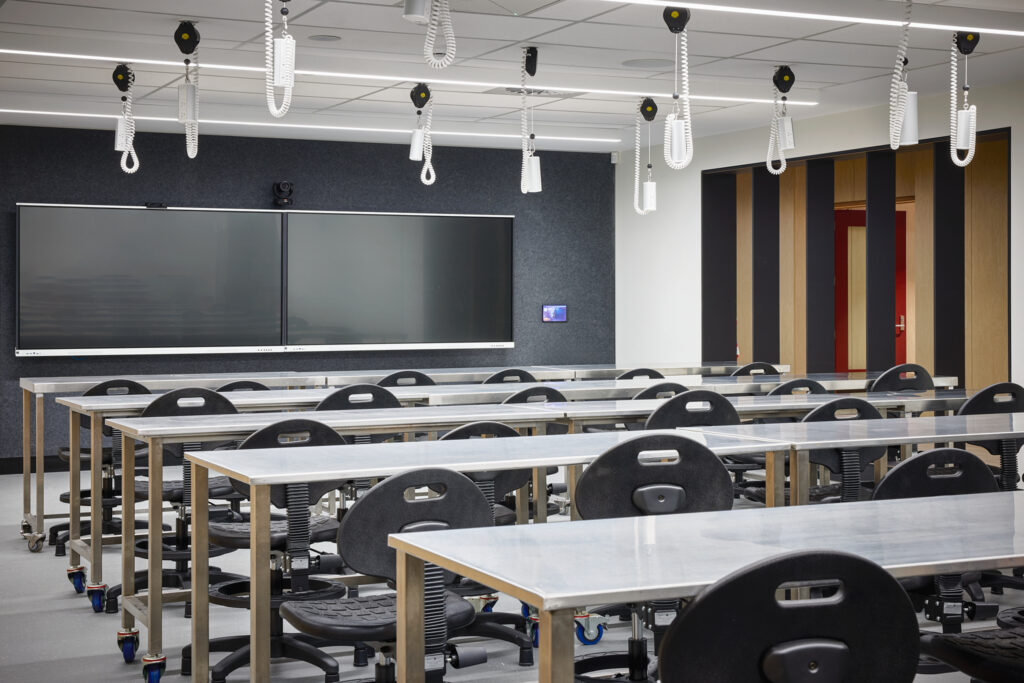
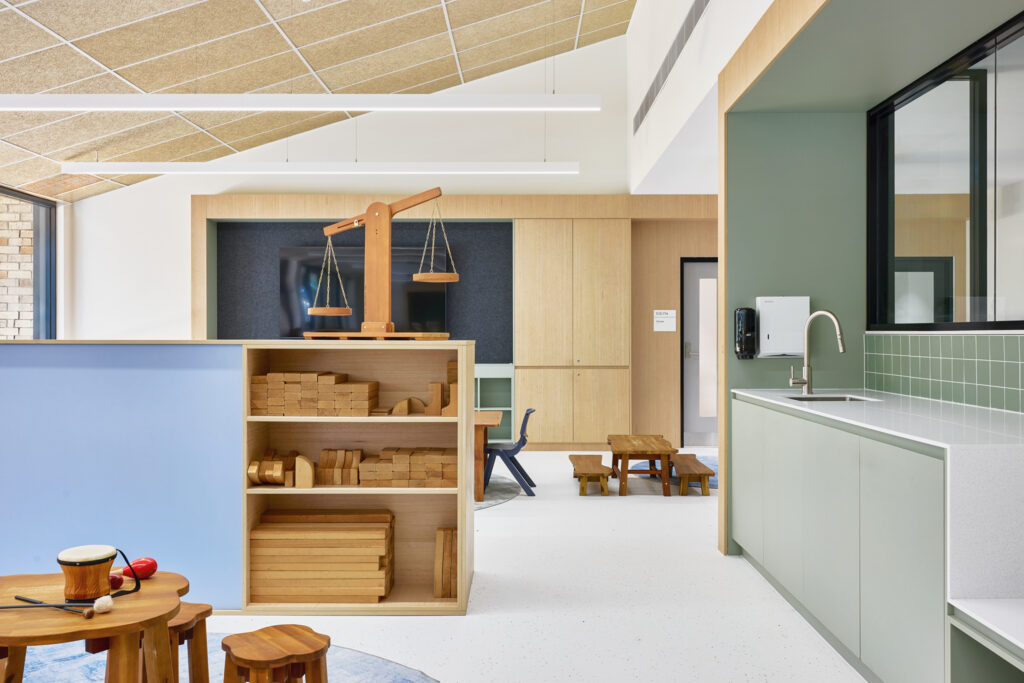
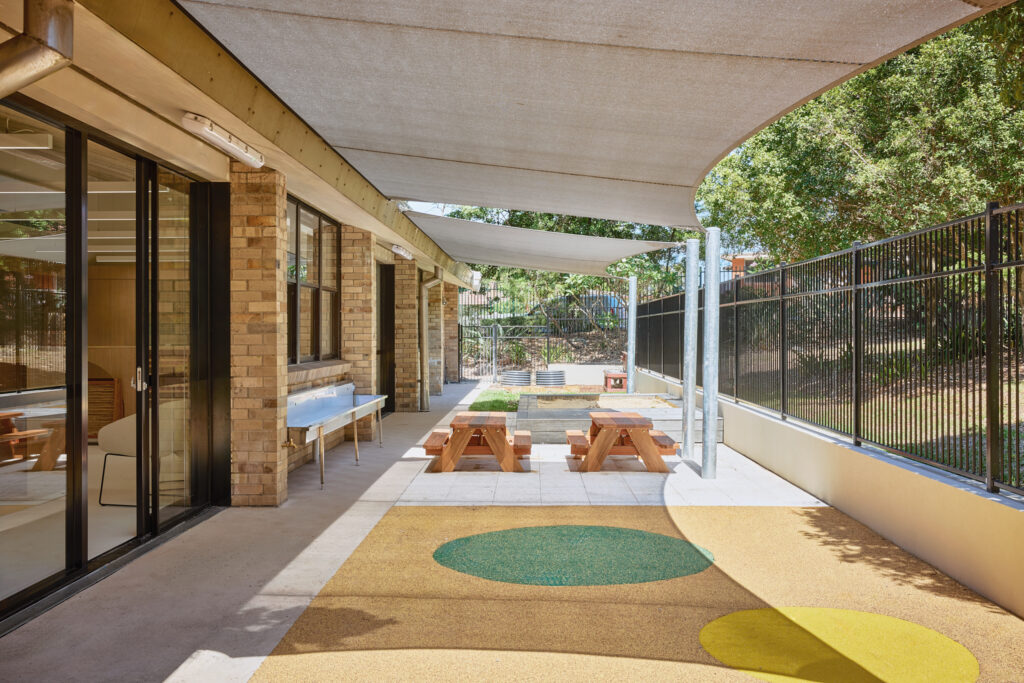
Building A included animal studies facilities comprising wet labs, classrooms, meeting rooms, offices, amenities and kitchens, while Building C delivered early childhood education and care facilities, including classrooms, offices, amenities, kitchens and a simulated outdoor play space.
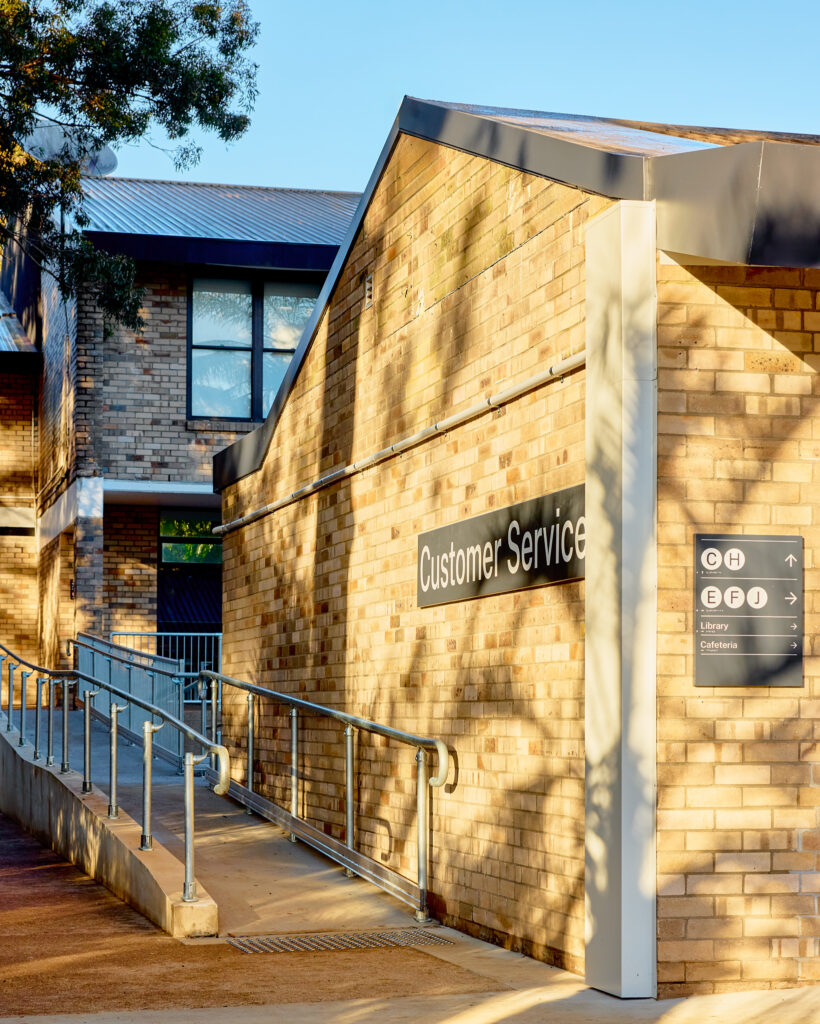
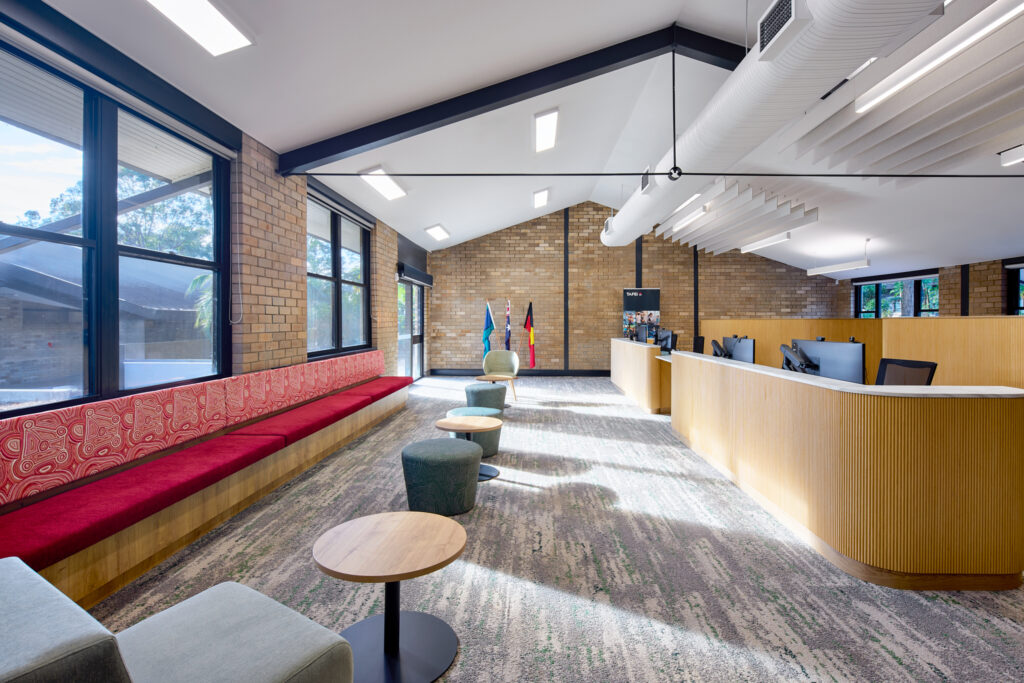
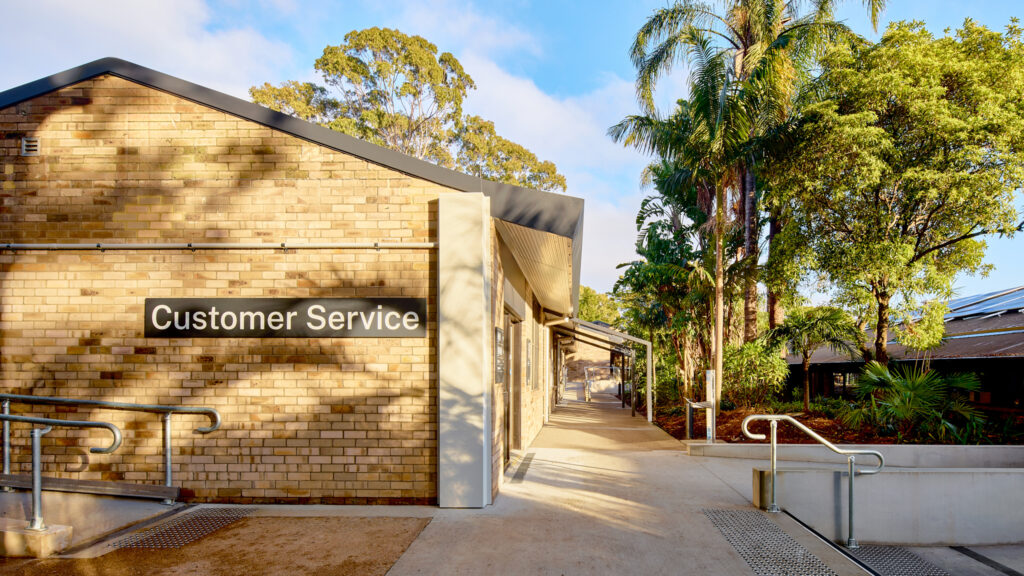
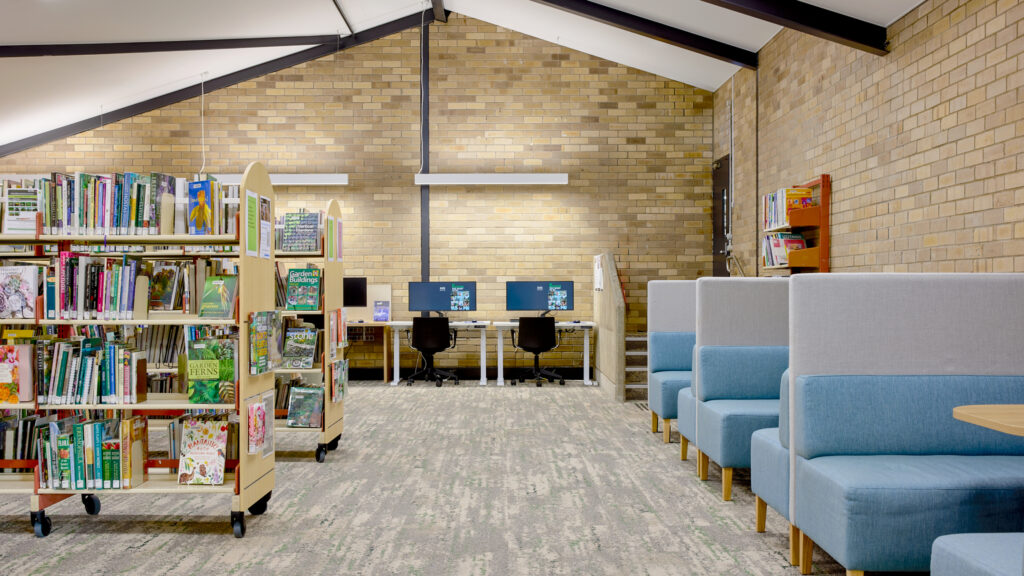
Building B was reconfigured to provide a modern library, customer service facilities, offices and collaborative learning environments. External works included a new Raine Road campus entry, DDA ramp upgrades, awning removal, decking and concrete pavement works.