

6 Hassall Street
- Client: Western Sydney University
- Value: $10.5M
- Specialist Area: Fit-out
- Architect: AJC Architects
- Project Manager: Solutions Consulting Australia
- Completion: Mar 2022
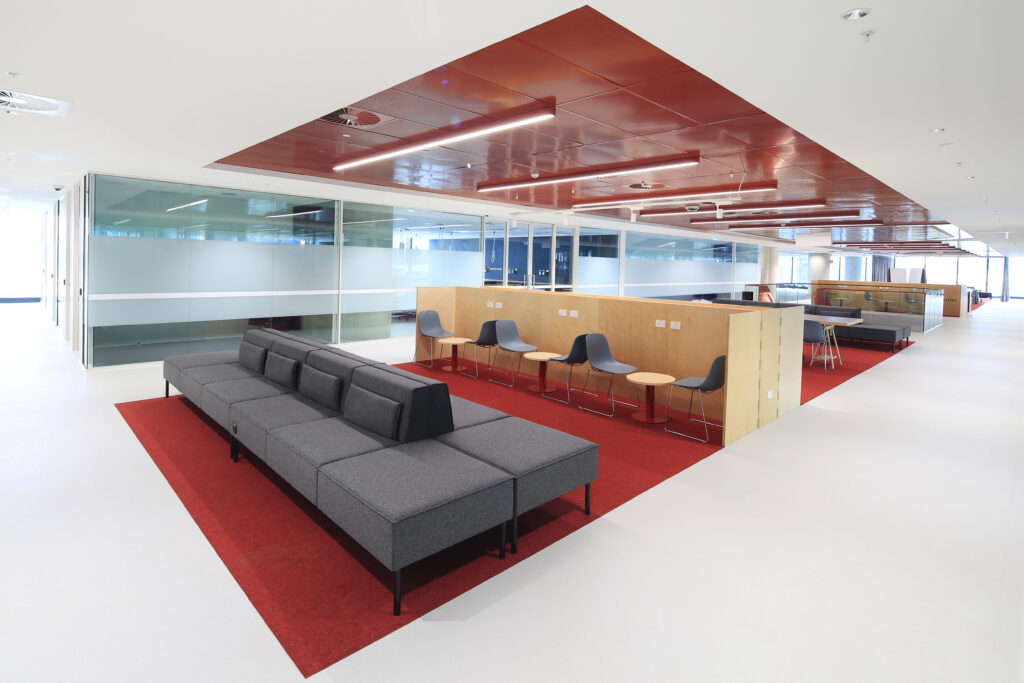
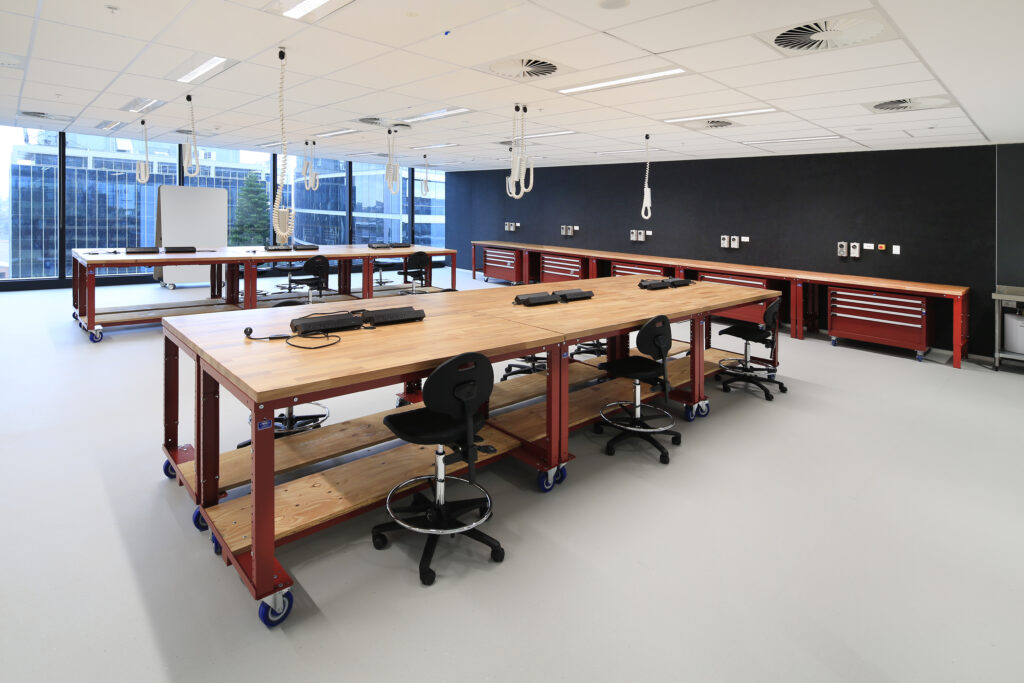
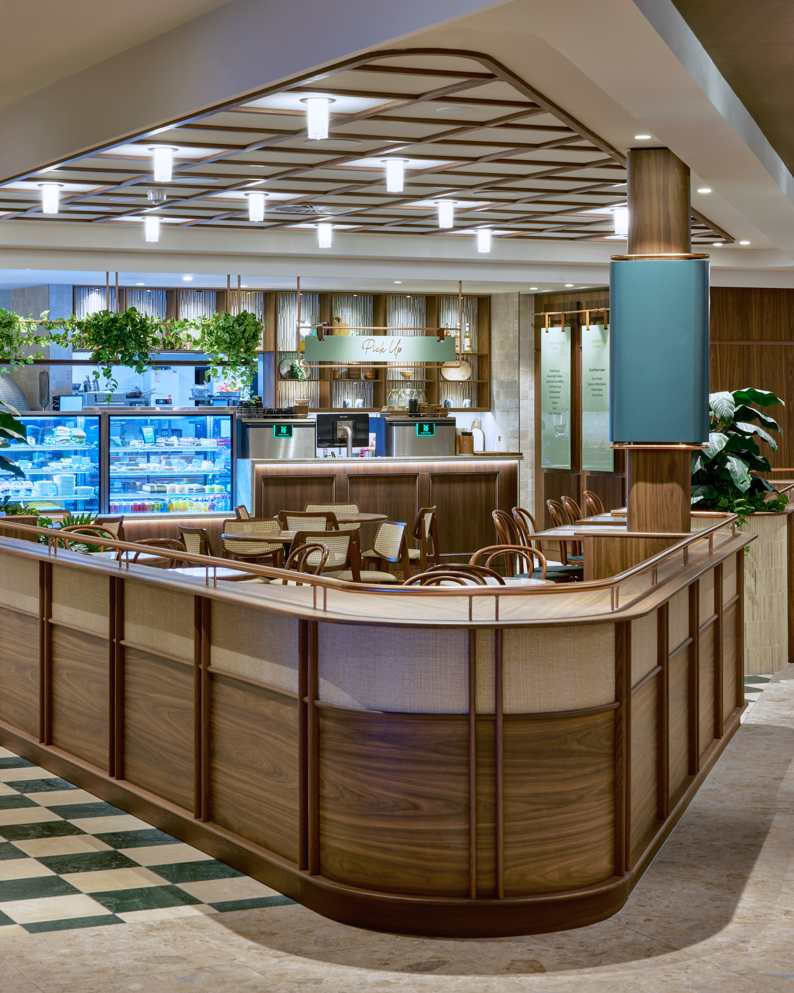
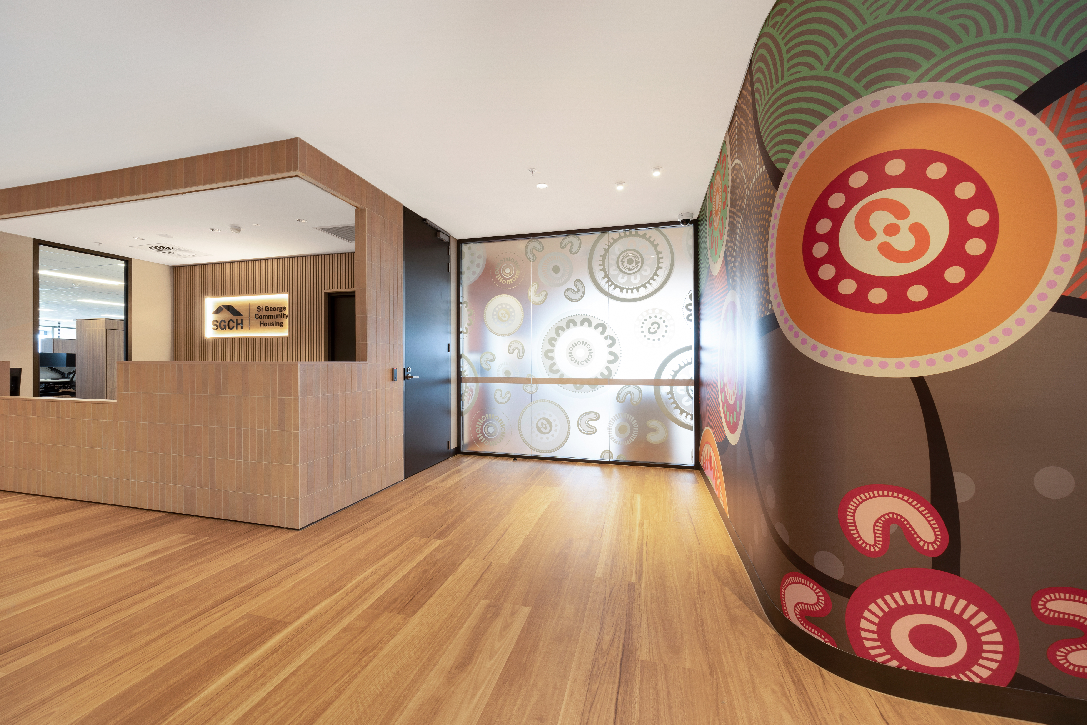
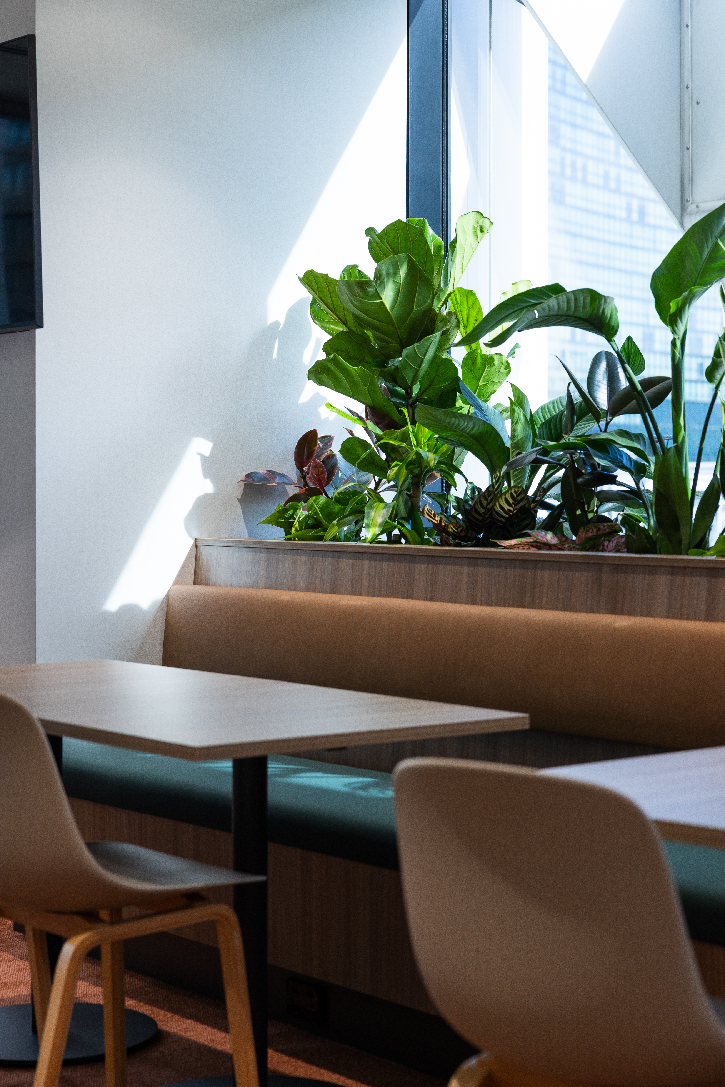
Supporting Western Sydney University's Western Growth Strategic Initiative, this project delivered the fitout and expansion of 6 Hassall Street, Parramatta, creating a contemporary workplace and learning environment designed to foster collaboration, innovation and engagement.
Following the successful delivery of Phase 1, which encompassed the fitout of the basement to Level 4, RCCI was engaged to undertake the design, procurement and delivery of Levels 5–7, extending the University's vision for a connected and technology-enabled campus environment.
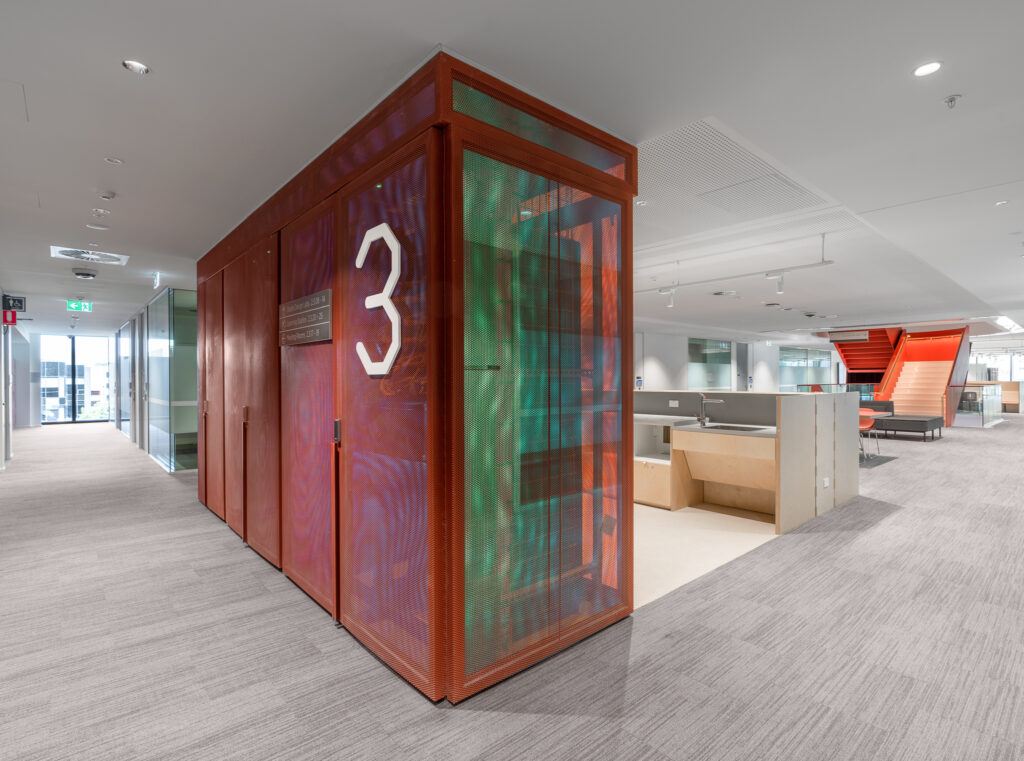
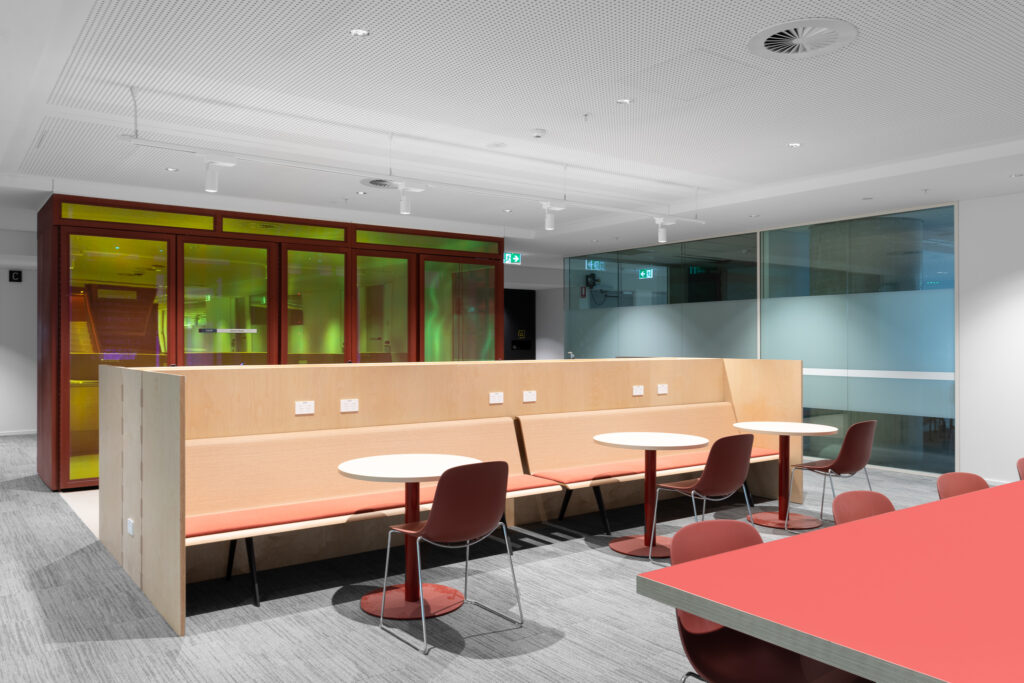
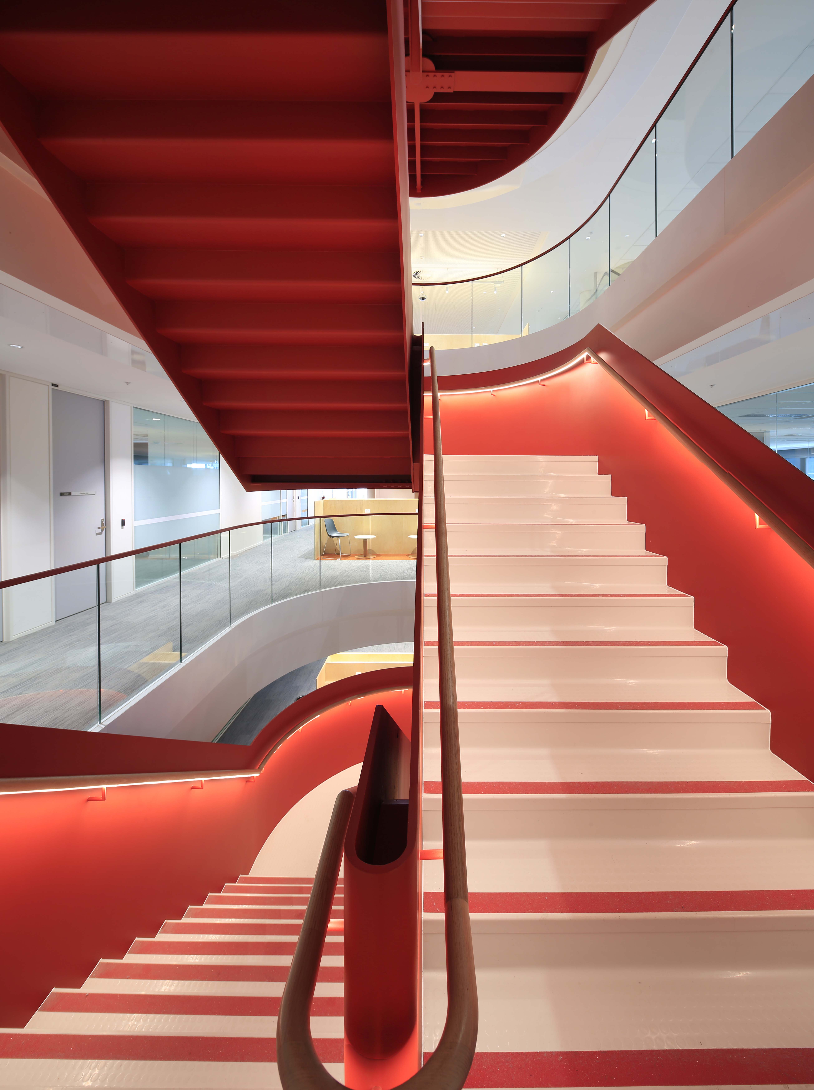
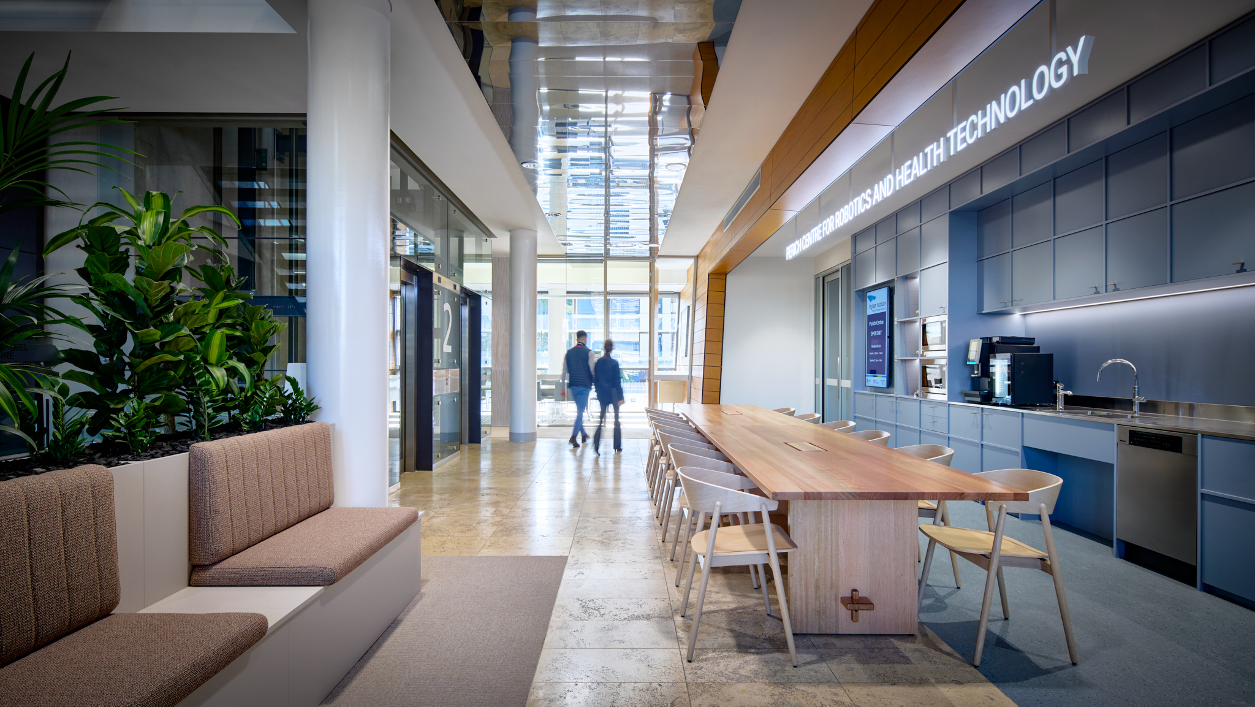
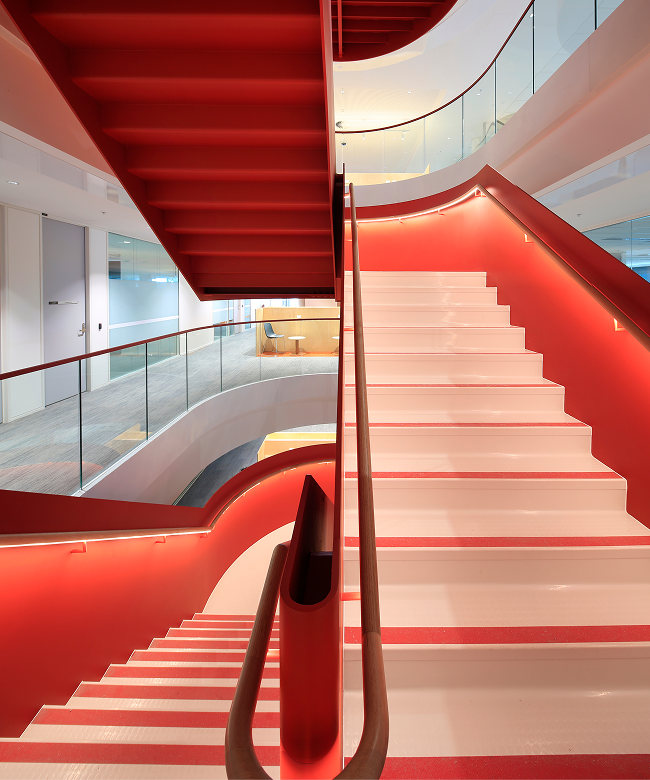
Building on the established design principles of Phase 1, the project prioritised visibility, transparency and user interaction through open sightlines, centralised informal learning and collaboration spaces, and a vertical connecting stair that serves as a key wayfinding element.
The environment was carefully planned to encourage knowledge sharing, support research and learning activities, and create meaningful connections between students, staff and visitors.
- Fit-Outs
- Education